Van Eaton — Fort Cobb, OK
502 3rd Street, Fort Cobb, OK 73038
2 BD · 2 BA · 1,823 sq ft · Built 1970
The details
About this home
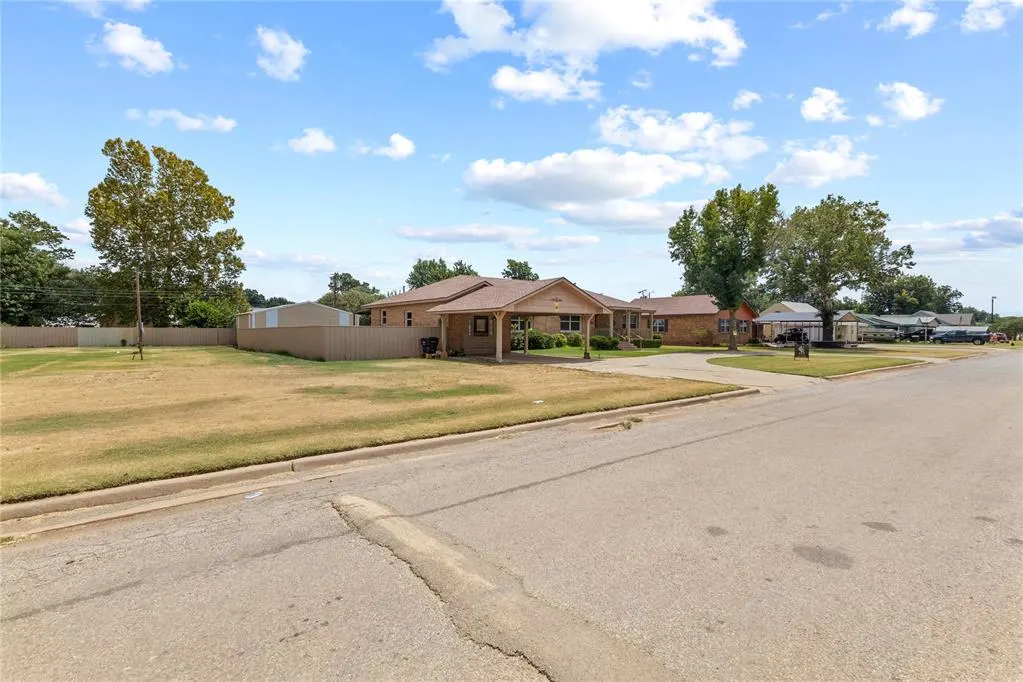
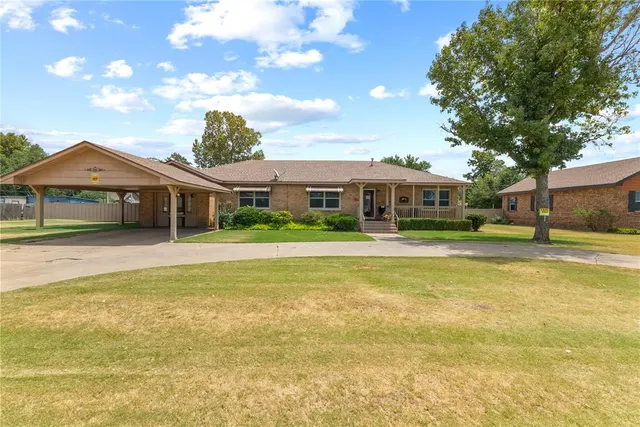
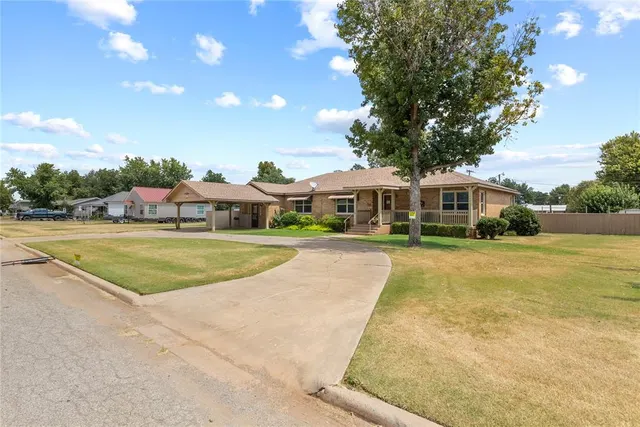
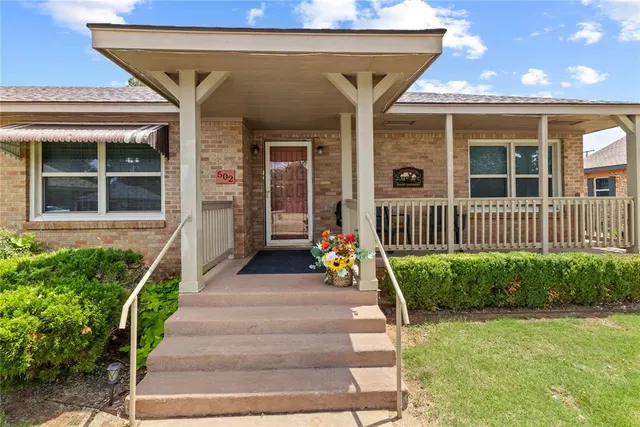
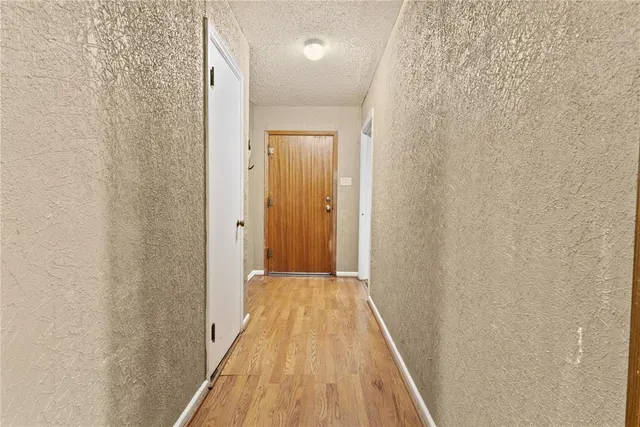
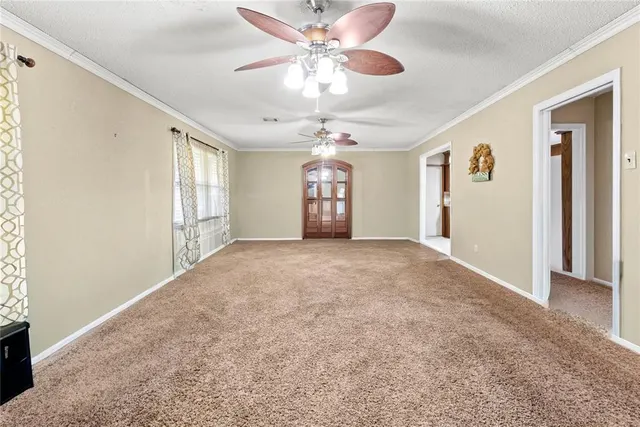
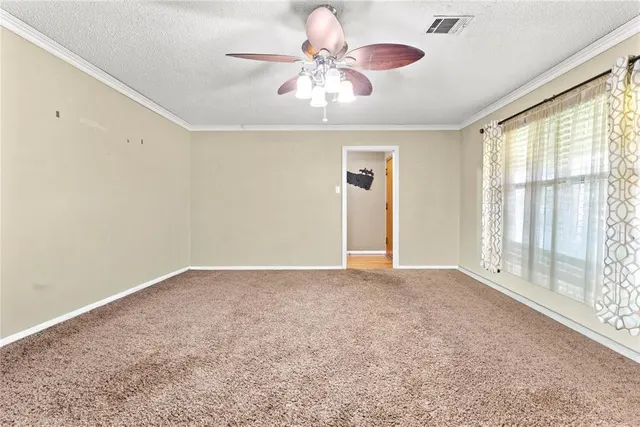
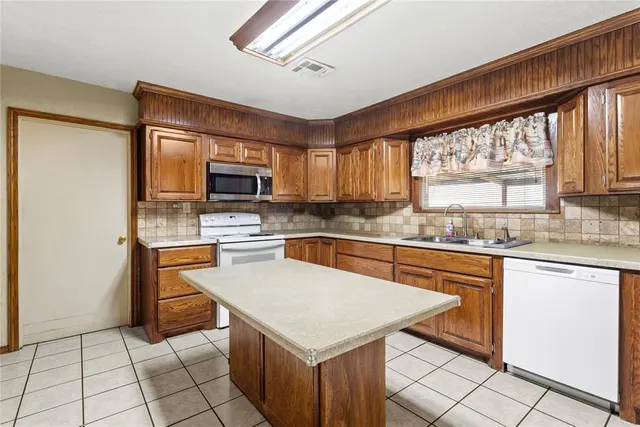
Discover enduring charm in this gorgeous brick home, where a circular driveway, manicured landscaping, pruned flower beds, and an inviting front porch make a warm first impression. Inside, this cozy 2-bedroom, 1.5-bath home offers two distinct living areas — a generously sized primary living room perfect for large family gatherings, and a back den anchored by a freestanding wood-burning stove for cozy nights in. The kitchen is cabinet-rich and centered by a movable island, ideal for everyday cooking and entertaining alike. A convenient half bath sits in the mud room, just off the enclosed garage, which doubles as extra storage and utility space. Step outside through either of two doors leading to covered decks, where you’ll take in a perched view of the lush Bermuda lawn and an approximately 30x30 shop with two overhead doors — perfect for hobbies, storage, or a workshop. Peace of mind comes standard here, with a Generac whole-home generator and a below-ground storm shelter, both tucked within the fully fenced backyard. A rare blend of comfort, character, and preparedness — this one won’t last long! Step outside through either of two doors leading to covered decks, where you’ll take in a perched view of the lush Bermuda lawn and an approximately 30x30 shop with two overhead doors — perfect for hobbies, storage, or a workshop. Peace of mind comes standard here, with a Generac whole-home generator and a below-ground storm shelter, both tucked within the fully fenced backyard. A rare blend of comfort, character, and preparedness — this one should be on your short list!
Price history
History from MLS records since this home was listed.
Monthly cost
— / month
Principal, interest, taxes, insurance, and HOA.
- Principal & interest
- —
- Property taxes
- —
- Home insurance
- —
- HOA
- —
An estimate, not a quote. Rates vary by lender and credit.
Recently sold nearby
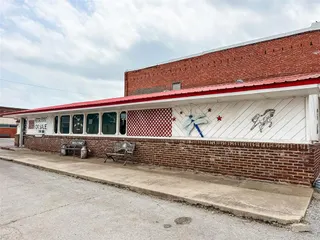 Sold
Sold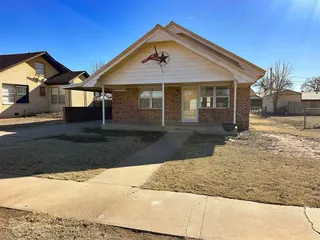 Sold
Sold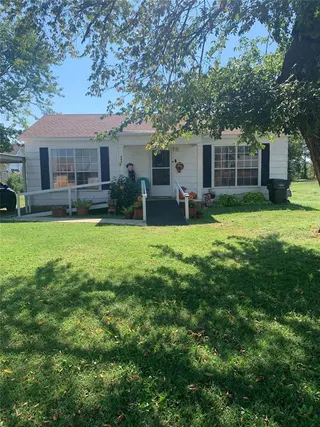 Sold
Sold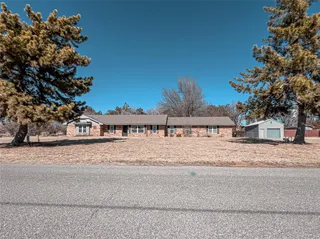 Sold
Sold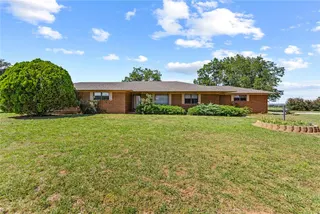 Sold
Sold Sold
Sold  Listing provided courtesy of Casey Hilmes, Superior Realty LLC ((405) 443-9131). Status: Active.
Listings courtesy of MLSOK as distributed by MLS GRID.
Based on information submitted to the MLS GRID as of Aug 7, 2026, 11:40 AM CT. All data is obtained from various sources and may not have been verified by broker or MLS GRID. Supplied Open House Information is subject to change without notice. All information should be independently reviewed and verified for accuracy. Properties may or may not be listed by the office/agent presenting the information. Some IDX listings have been excluded from this website.
Properties displayed may be listed or sold by various participants in the MLS, as established by the applicable MLS Governing Documents.
The listing information provided here is for consumers' personal, non-commercial use and may not be used for any purpose other than to identify prospective properties consumers may be interested in purchasing. Any use or search of this data other than by a consumer looking to purchase real estate is prohibited.
Data last updated Aug 7, 2026, 11:40 AM CT. MLS # 1243238. Homestead & Co is a licensed Oklahoma real estate brokerage.
Speak to an agent
We got your message
An agent will reach out shortly. Prefer to talk now? Call or text (405) 509-0541.