
El Reno Orig Town — El Reno, OK
506 S Evans Avenue, El Reno, OK 73036
6 BD · 5 BA · 3,257 sq ft · Built 1920
The details
About this home
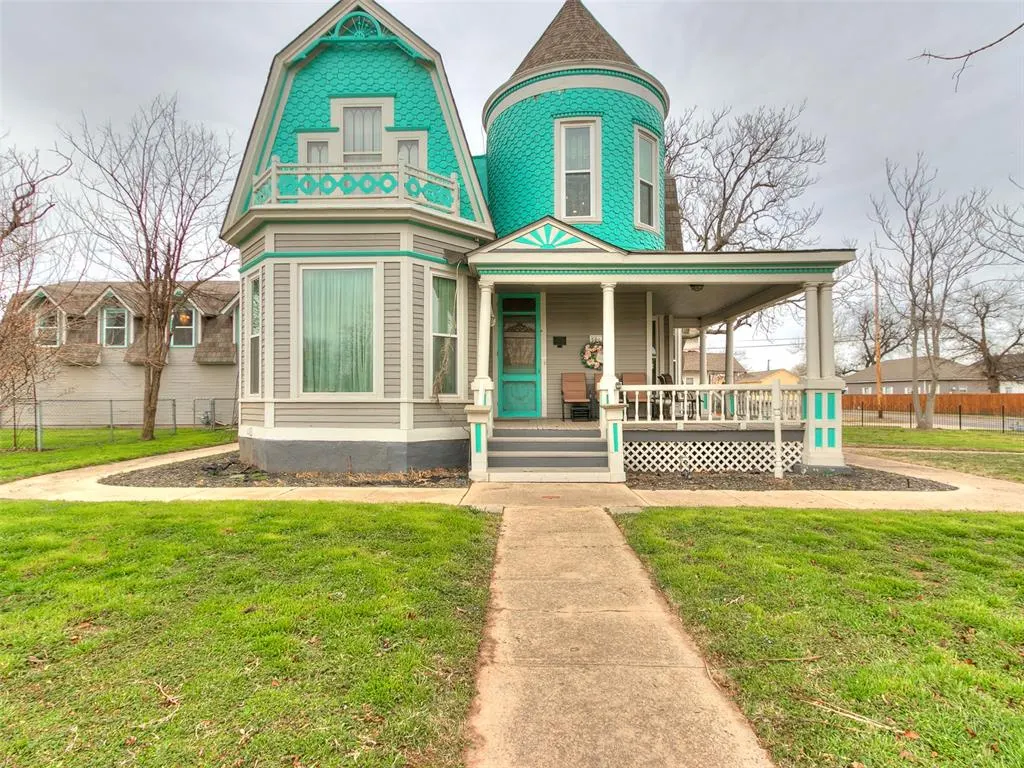
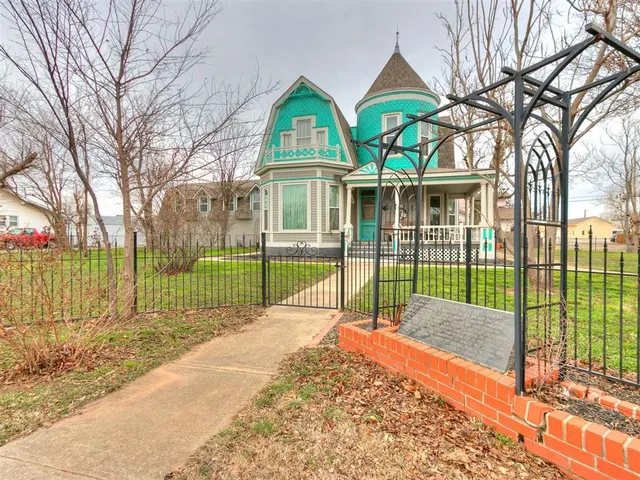
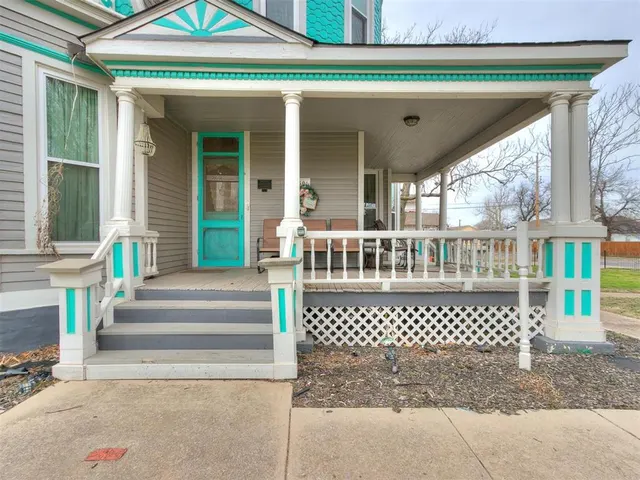
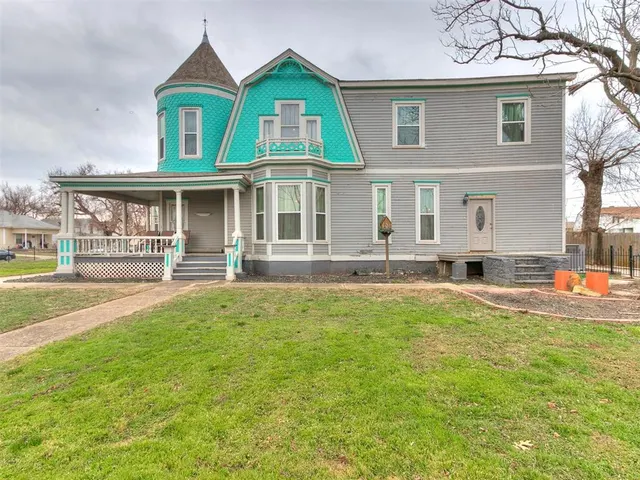
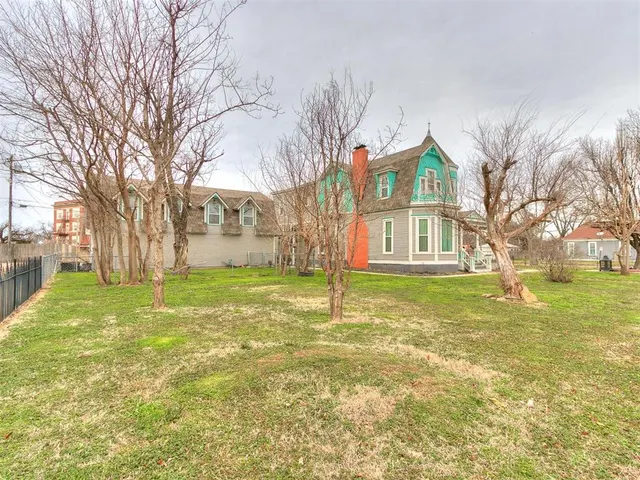
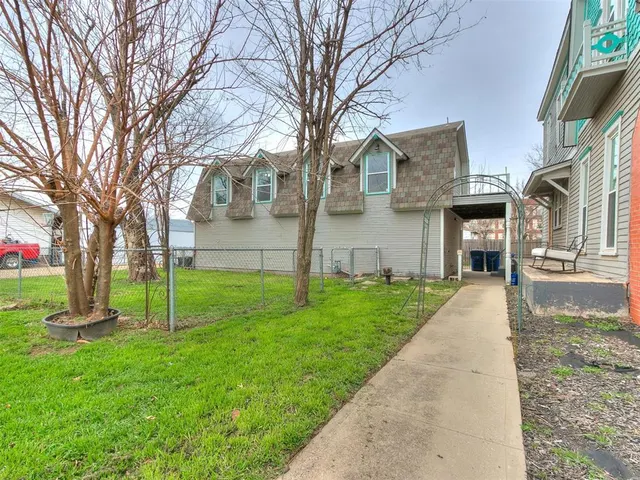
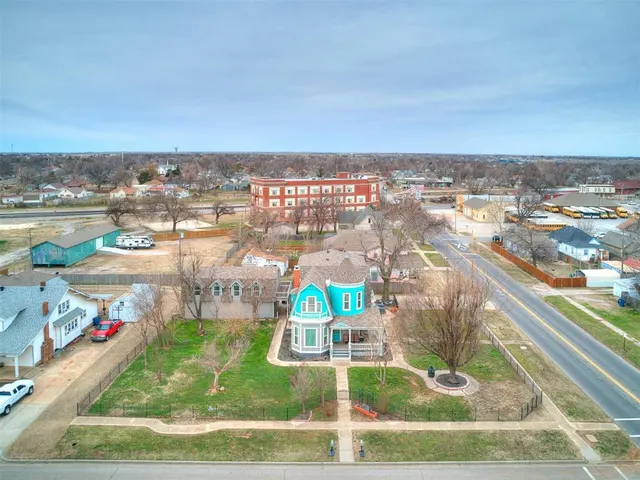
NEW ROOF – Class 4 shingles! Welcome to the historic Goff House Inn, a stunning Queen Anne Colonial built in 1900 by William Goff. Located at 506 & 506½ S Evans in El Reno near I-40 and Rt 66, this unique property offers incredible flexibility with both residential and commercial zoning—ideal for a B&B, Airbnb, or multi-generational living. The main home features 3,257 sq ft with 6 bedrooms and 4.5 baths. The guest apartment (922 sq ft) includes 1 bed/1 bath and sits above a 3-car garage (built 1989). The main home includes a chef’s kitchen with granite counters, Viking warming drawer, wine fridge, and a handcrafted AGA stove with six ovens. Additional highlights include 7 sinks, 3 disposals, and a fully shelved butler’s pantry. Original hardwood floors, pocket doors, and transom windows add timeless character. Main level offers formal living, dining, office, half bath, and pantry. Upstairs features spacious bedrooms with a mix of original floors, tile, and carpet. Listed on the National Register but not in a restricted historic district—allowing for flexible use. Seller prefers conventional or cash financing. Take advantage of business zoning and special use potential. The main home features 3,257 sq ft with 6 bedrooms and 4.5 baths. The guest apartment (922 sq ft) includes 1 bed/1 bath and sits above a 3-car garage (built 1989). The main home includes a chef’s kitchen with granite counters, Viking warming drawer, wine fridge, and a handcrafted AGA stove with six ovens. Butler’s pantry. Original hardwood floors, pocket doors, and transom windows add timeless character. Situated on a fully fenced almost ½ acre with updated windows, HVAC, and plumbing. Listed on the National Register but not in a restricted historic district—allowing for flexible use. Seller prefers conventional or cash financing. Take advantage of business zoning and special use potential.
Price history
History from MLS records since this home was listed.
Monthly cost
— / month
Principal, interest, taxes, insurance, and HOA.
- Principal & interest
- —
- Property taxes
- —
- Home insurance
- —
- HOA
- —
Planning estimate, not a quote. Rate and insurance are editable assumptions. Taxes can change after purchase; confirm HOA dues and their frequency. Mortgage insurance, closing costs, and maintenance are not included.
Recently sold nearby
 Sold
Sold Sold
Sold Sold
Sold Sold
Sold Sold
Sold Sold
Sold  Listing provided courtesy of Molly Murphy, Murphy Real Estate (405-262-1611). Status: Sold.
Listings courtesy of MLSOK as distributed by MLS GRID.
Based on information submitted to the MLS GRID as of Sep 19, 2026, 10:01 PM CT. All data is obtained from various sources and may not have been verified by broker or MLS GRID. Supplied Open House Information is subject to change without notice. All information should be independently reviewed and verified for accuracy. Properties may or may not be listed by the office/agent presenting the information. Some IDX listings have been excluded from this website.
Properties displayed may be listed or sold by various participants in the MLS, as established by the applicable MLS Governing Documents.
The listing information provided here is for consumers' personal, non-commercial use and may not be used for any purpose other than to identify prospective properties consumers may be interested in purchasing. Any use or search of this data other than by a consumer looking to purchase real estate is prohibited.
Data last updated Sep 19, 2026, 10:01 PM CT. MLS # 1215612. Homestead & Co is a licensed Oklahoma real estate brokerage.
Speak to an agent
We got your message
An agent will reach out shortly. Prefer to talk now? Call or text (405) 509-0541.