




Mustang Park — Mustang, OK
5104 Misty Wood Lane, Mustang, OK 73064
4 BD · 2 BA · 1,862 sq ft · Built 2025
The details
About this home
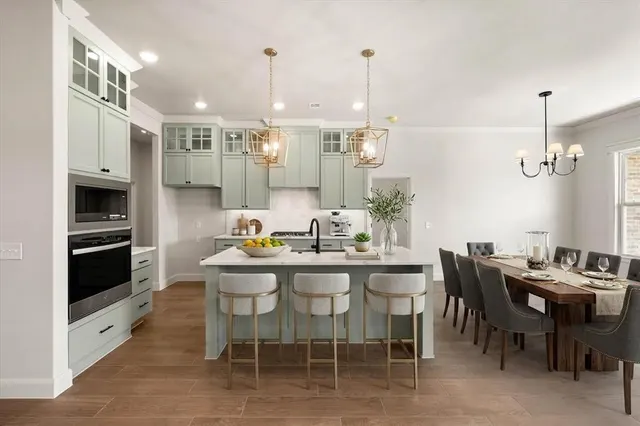
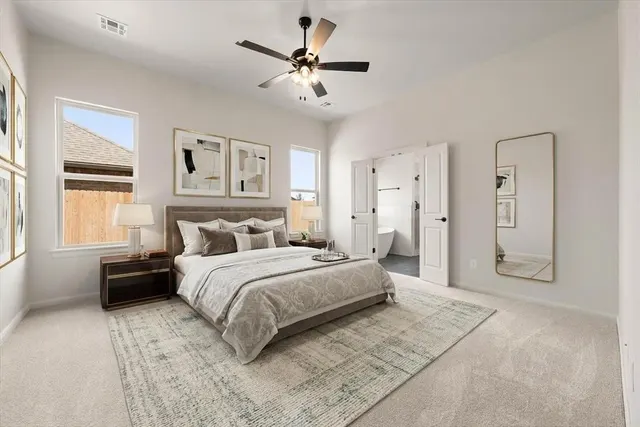
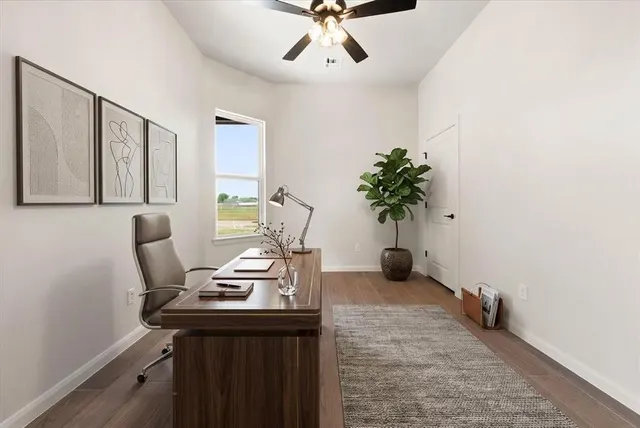
Where modern design meets everyday functionality, this exceptional home offers a refined blend of style, comfort, and thoughtful craftsmanship in Mustang Park at 5104 Misty Wood Lane. Built by a premier builder celebrated for distinctive designer finishes, the residence welcomes you with a striking open layout that feels both spacious and inviting. The living room is anchored by a vaulted ceiling and a corner fireplace, creating a stunning focal point that seamlessly connects to the gourmet kitchen. Here, culinary enthusiasts will appreciate the quartz countertops, gas range, walk-in pantry, and generous island, perfect for everything from meal prep to casual gatherings with friends and family. The adjacent dining area, accented by modern lighting and ample natural light, sets the stage for memorable meals and effortless entertaining. The thoughtful split floor plan enhances privacy, with secondary bedrooms and a stylish full bath situated on one side of the home, while the owner’s suite occupies its own serene wing. The primary retreat is a true sanctuary, offering a spa-inspired bath with a relaxing soaking tub, quartz countertops, dual sinks, and a spacious walk-in shower. Tile flooring extends throughout the main living areas, providing both beauty and durability. Additional features include a convenient powder bath for guests, a mud bench, extra cabinetry in the laundry room, & premium touches such as under-cabinet kitchen lighting, a sprinkler system, tankless water heater, and weatherproof outdoor outlets. Residents enjoy access to community amenities including a neighborhood pool and playground, all within the sought-after Mustang School District. Unwind on the covered back patio, perfectly designed for outdoor dining, and entertaining. This home embodies modern luxury with practical livability. Virtually staged imagery is included to inspire design possibilities and showcase the home’s style. Welcome home.
Price history
History from MLS records since this home was listed.
Monthly cost
— / month
Principal, interest, taxes, insurance, and HOA.
- Principal & interest
- —
- Property taxes
- —
- Home insurance
- —
- HOA
- —
An estimate, not a quote. Rates vary by lender and credit.
Recently sold nearby
 Sold
Sold Sold
Sold Sold
Sold Sold
Sold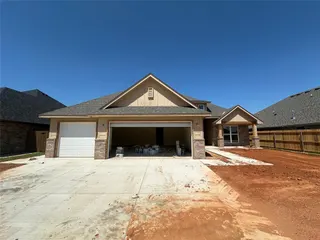 Sold
Sold Sold
Sold  Listing provided courtesy of Karen Blevins, Chinowth & Cohen ((405) 330-0031). Status: Active.
Listings courtesy of MLSOK as distributed by MLS GRID.
Based on information submitted to the MLS GRID as of Aug 28, 2026, 10:03 PM CT. All data is obtained from various sources and may not have been verified by broker or MLS GRID. Supplied Open House Information is subject to change without notice. All information should be independently reviewed and verified for accuracy. Properties may or may not be listed by the office/agent presenting the information. Some IDX listings have been excluded from this website.
Properties displayed may be listed or sold by various participants in the MLS, as established by the applicable MLS Governing Documents.
The listing information provided here is for consumers' personal, non-commercial use and may not be used for any purpose other than to identify prospective properties consumers may be interested in purchasing. Any use or search of this data other than by a consumer looking to purchase real estate is prohibited.
Data last updated Aug 28, 2026, 10:03 PM CT. MLS # 1245934. Homestead & Co is a licensed Oklahoma real estate brokerage.
Speak to an agent
We got your message
An agent will reach out shortly. Prefer to talk now? Call or text (405) 509-0541.