Comm Ne C Nw W 329 69 S 660 02 To Pob S 1319 97 W — Newcastle, OK
518 S Portland Avenue, Newcastle, OK 73065
3 BD · 4 BA · 2,962 sq ft · Built 2013
The details
About this home
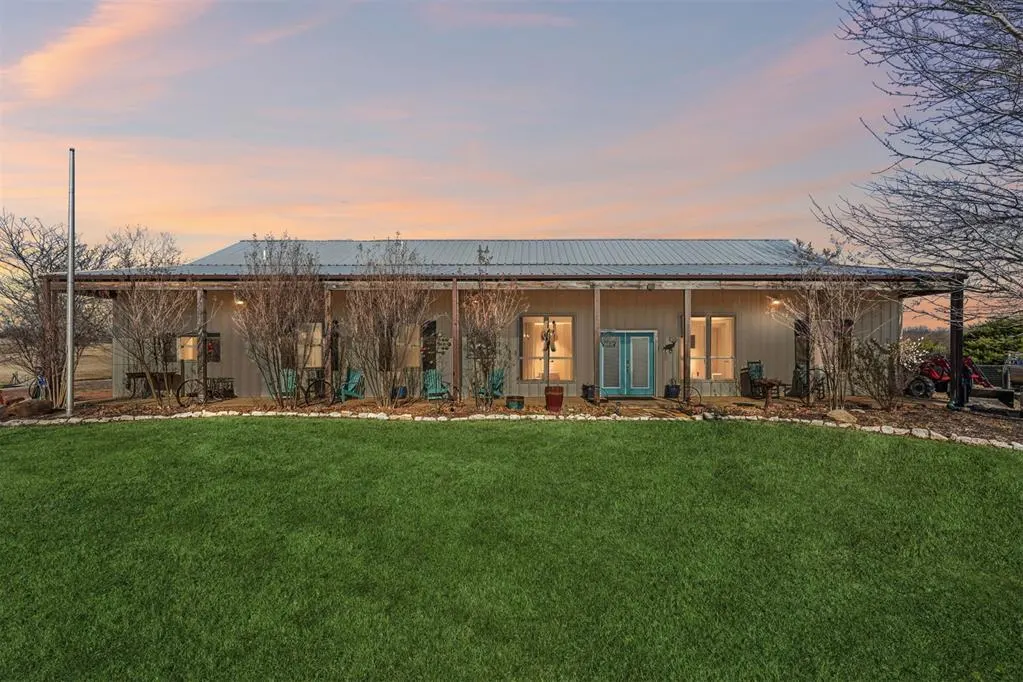
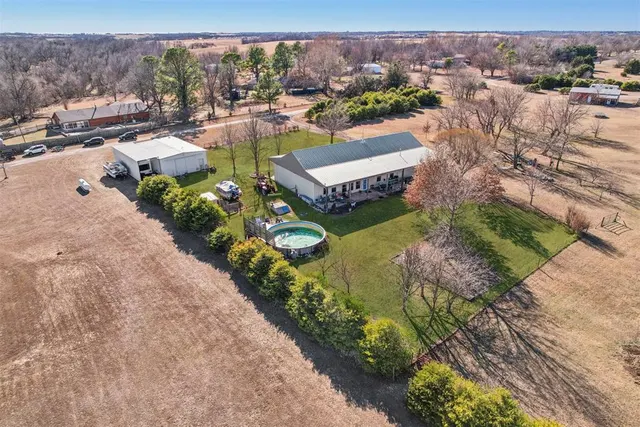
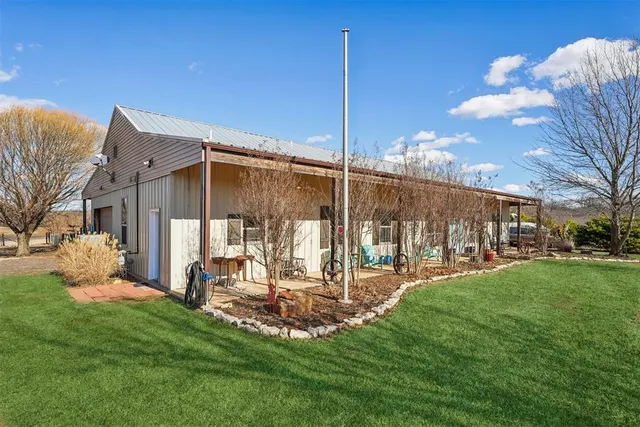
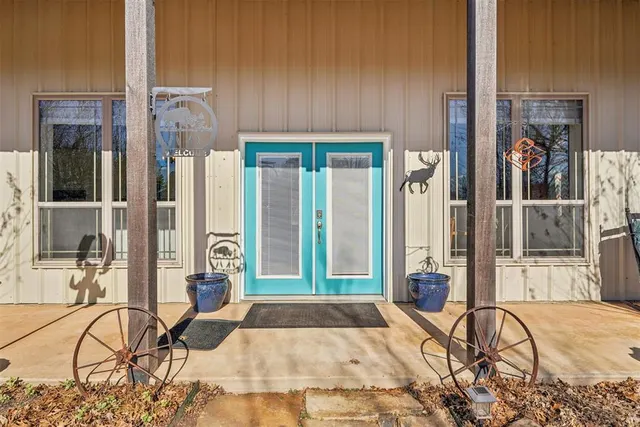
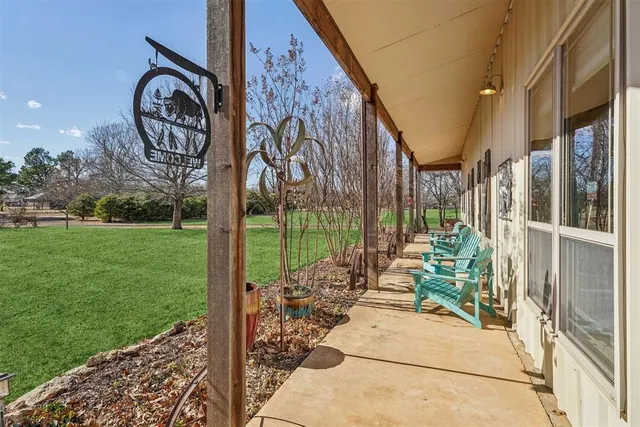
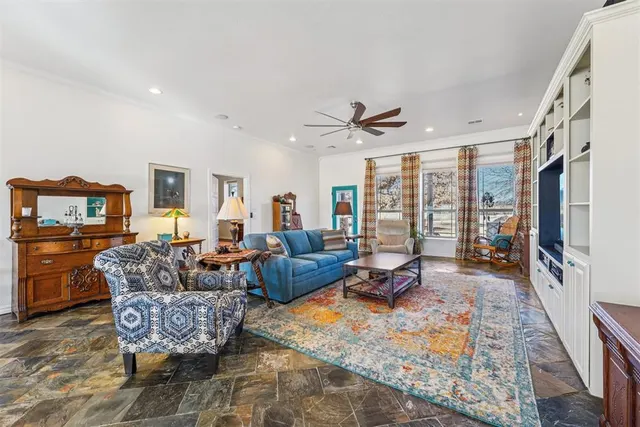
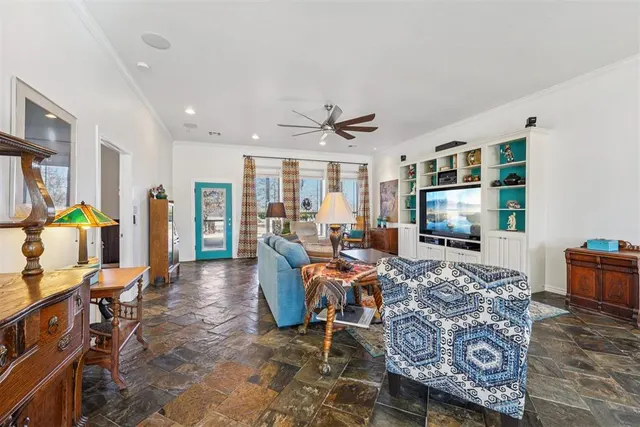
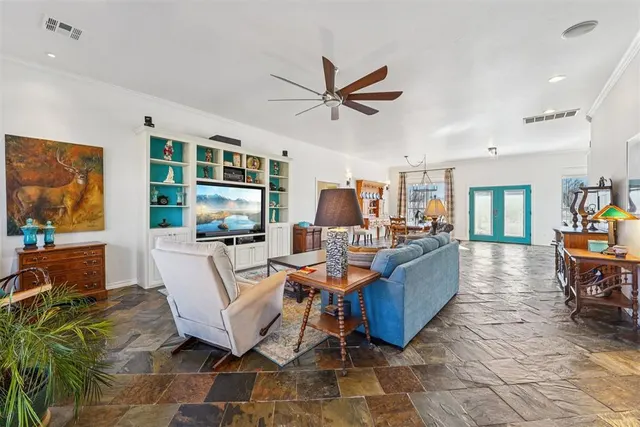
Designed as a private Oasis, 518 South Portland Avenue in Newcastle is a rare convergence of luxurious engineering, artistic expression & enduring craftsmanship, custom built in 2013 and surrounded by 10 acres of secluded Oklahoma landscape, just minutes from modern conveniences. Accessed by a private road shared by only four residences, this ICF-constructed Custom Built Home offers exceptional structural integrity, energy efficiency, and quiet comfort. Every aspect of the build reflects intentional engineering choices designed for longevity, performance, and daily ease. Inside, three bedrooms and 3 Bathrooms and a half bath balance openness with retreat. A spacious living room flows into a large dining area, ideal for everyday living and entertaining. A laundry area and side entry with a beautifully painted mud area add functional elegance. The kitchen features granite countertops, two oversized islands with cabinetry, a built-in gas cooktop, double ovens, and slate floors, creating a space that is both artistic and livable. The primary suite is privately positioned, showcasing painted artistic wood detailing, a whirlpool soaking tub, and an elegantly tiled shower. On the opposite side, two additional bedrooms are separated by a private hallway, with a secondary bathroom and custom-shelved closet between them. A central vacuum system is seamlessly integrated. Deer and wildlife are frequent visitors, reinforcing the property’s sense of privacy and connection to the land without sacrificing modern comfort. Exterior features include metal siding and roof, covered front and back porches with exposed wood beams, an attached two-car garage, a one-acre pond, wooded acreage with a dam, open land, a 30’ x 50’ shop with concrete flooring, and an above-ground pool. Served by public water and natural gas. Tucked discreetly behind an existing development, the property unfolds into a world apart - your Oasis. Paradise isn’t promised here. It’s already present.
Price history
History from MLS records since this home was listed.
Monthly cost
— / month
Principal, interest, taxes, insurance, and HOA.
- Principal & interest
- —
- Property taxes
- —
- Home insurance
- —
- HOA
- —
Planning estimate, not a quote. Rate and insurance are editable assumptions. Taxes can change after purchase; confirm HOA dues and their frequency. Mortgage insurance, closing costs, and maintenance are not included.
Recently sold nearby
 Sold
Sold Sold
Sold Sold
Sold Sold
Sold Sold
Sold Sold
Sold  Listing provided courtesy of Waylon Stricklin, Keller Williams Realty Mulinix (405-329-6976). Status: Sold.
Listings courtesy of MLSOK as distributed by MLS GRID.
Based on information submitted to the MLS GRID as of Jun 1, 2026, 10:01 PM CT. All data is obtained from various sources and may not have been verified by broker or MLS GRID. Supplied Open House Information is subject to change without notice. All information should be independently reviewed and verified for accuracy. Properties may or may not be listed by the office/agent presenting the information. Some IDX listings have been excluded from this website.
Properties displayed may be listed or sold by various participants in the MLS, as established by the applicable MLS Governing Documents.
The listing information provided here is for consumers' personal, non-commercial use and may not be used for any purpose other than to identify prospective properties consumers may be interested in purchasing. Any use or search of this data other than by a consumer looking to purchase real estate is prohibited.
Data last updated Jun 1, 2026, 10:01 PM CT. MLS # 1208678. Homestead & Co is a licensed Oklahoma real estate brokerage.
Speak to an agent
We got your message
An agent will reach out shortly. Prefer to talk now? Call or text (405) 509-0541.