

Hunters Glenn — Mustang, OK
534 W Chickasaw Court Way, Mustang, OK 73064
3 BD · 2 BA · 1,707 sq ft · Built 2015
The details
About this home
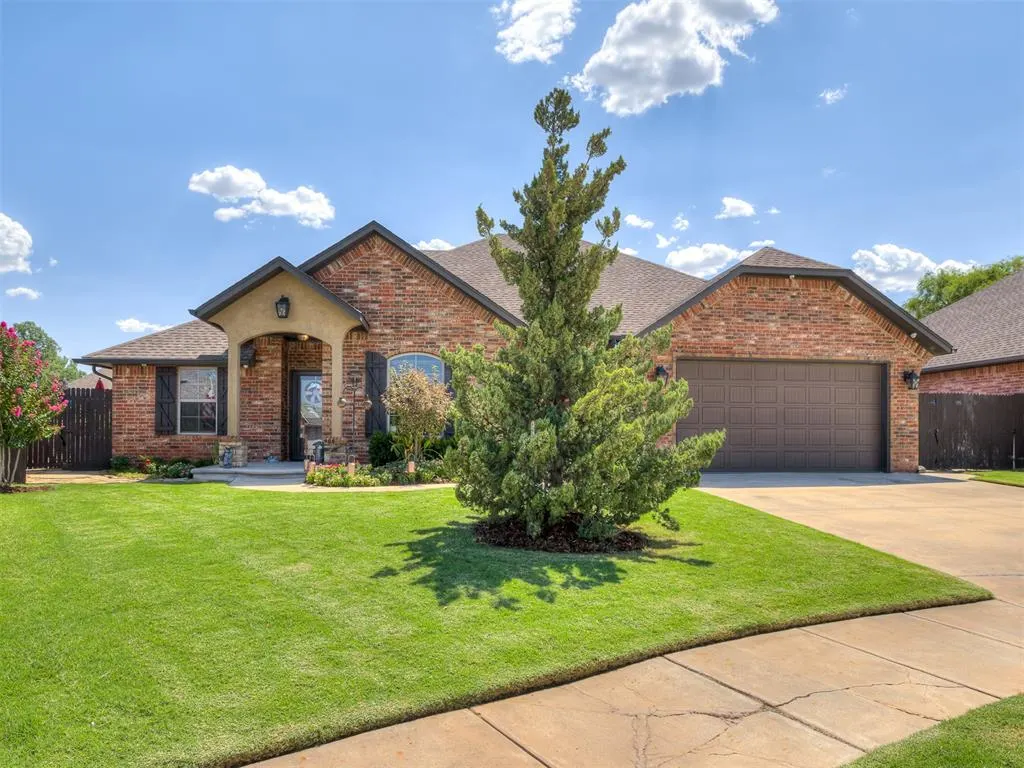
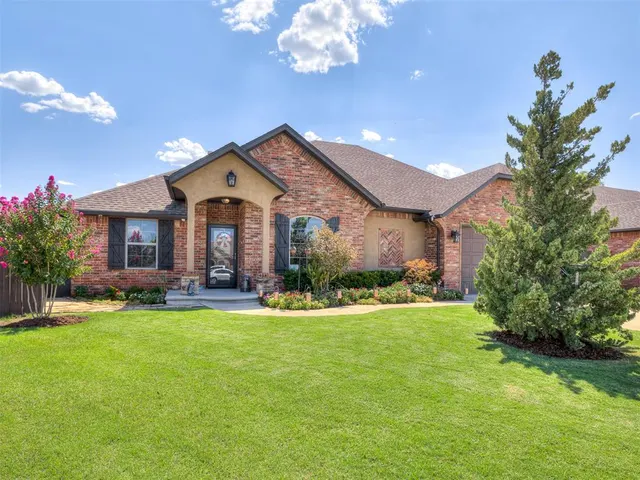
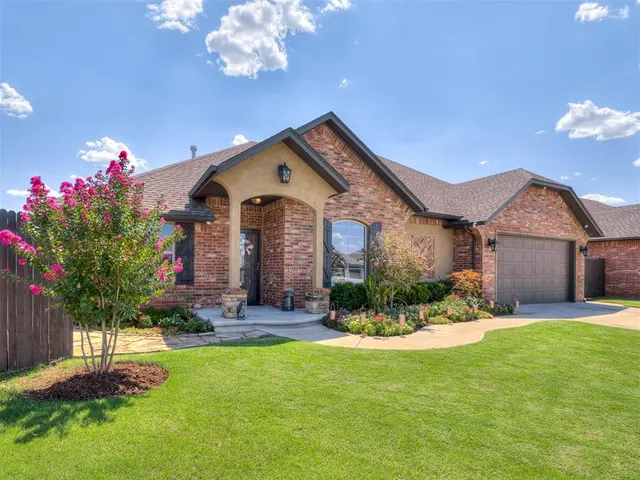
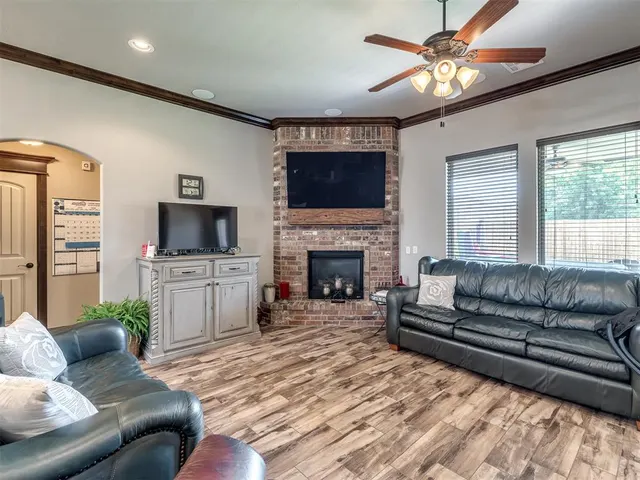
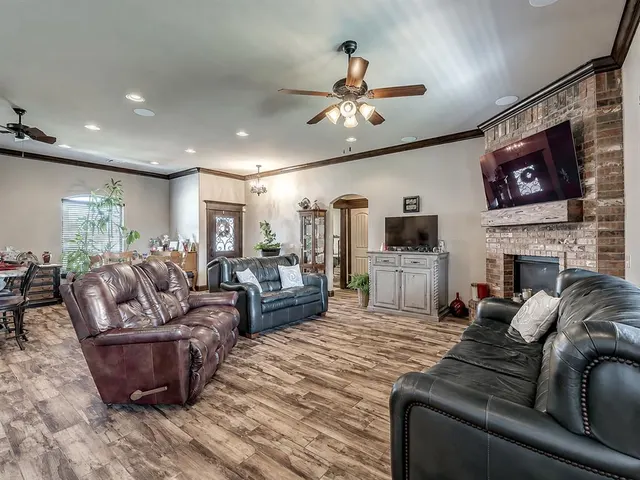
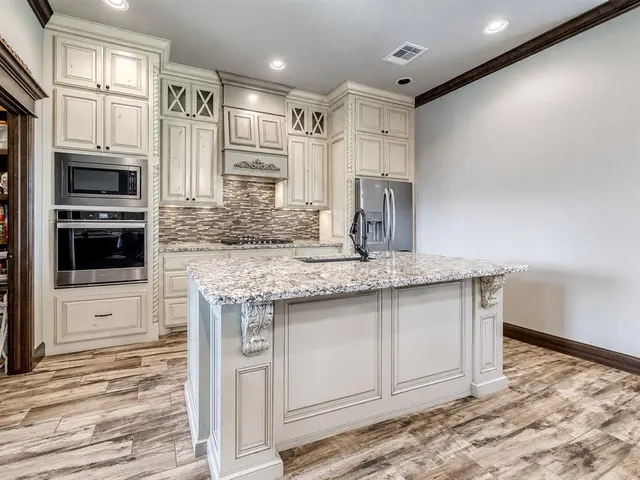
A quiet cul-de-sac and backing to open green space, this brick and stucco one-story delivers a backyard most buyers only wish for. The $70K HEATED SALTWATER pool is freeform gunite with a wide sun shelf, mosaic tile accents, wrapped in flagstone decking and a raised stacked-stone wall. A curved stone seating wall forms a dining terrace, and the covered patio — ceiling fan, recessed lighting, outdoor speakers — spans the back of the house. Beautiful raised garden beds, trellised vines, and layered color line the fence. A WHOLE-HOUSE Generac standby generator, an ABOVE GROUND safe room, and a camera system covering the full perimeter are already in place. Inside, an iron-and-glass front door opens to a truly open plan. Wood-look ceramic tile plank runs through the main living areas with new carpet throughout the bedrooms, topped with stained wood crown molding, arched openings, and in-ceiling speakers. A corner brick fireplace anchors the living room beneath a wood beam mantel, with windows overlooking the patio. The kitchen is built for someone who actually cooks: abundant custom glazed cabinetry with rope column detailing and a decorative vent hood, granite counters, stone mosaic backsplash, and under-cabinet lighting. NEW and UPGRADED APPLIANCES include a five-burner gas cooktop, built-in wall oven, and microwave. Glass-front uppers, a deep walk-in pantry, and a large island with sink, dishwasher, and seating for three. The private primary suite offers two granite vanities with knotty alder cabinetry, a full-height linen tower, and an oversized walk-in tile shower with zero threshold — bench seat, niches, handheld sprayer, grab bars, and glass block window. The walk-in closet opens off the bath with floor-to-ceiling built-ins. Additional bedrooms feature ceiling fans and generous closets; one makes an ideal home office. A built-in drop zone with bench and cubbies sits off the garage entry, with laundry just beyond.
Price history
History from MLS records since this home was listed.
Monthly cost
— / month
Principal, interest, taxes, insurance, and HOA.
- Principal & interest
- —
- Property taxes
- —
- Home insurance
- —
- HOA
- —
An estimate, not a quote. Rates vary by lender and credit.
Recently sold nearby
 Sold
Sold Sold
Sold Sold
Sold Sold
Sold Sold
Sold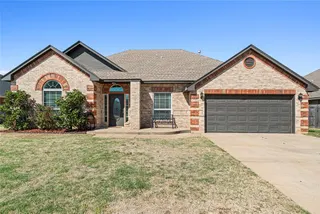 Sold
Sold  Listing provided courtesy of Brian Jamison, Salt Real Estate Inc ((405) 839-7070). Status: Active.
Listings courtesy of MLSOK as distributed by MLS GRID.
Based on information submitted to the MLS GRID as of Aug 28, 2026, 3:48 PM CT. All data is obtained from various sources and may not have been verified by broker or MLS GRID. Supplied Open House Information is subject to change without notice. All information should be independently reviewed and verified for accuracy. Properties may or may not be listed by the office/agent presenting the information. Some IDX listings have been excluded from this website.
Properties displayed may be listed or sold by various participants in the MLS, as established by the applicable MLS Governing Documents.
The listing information provided here is for consumers' personal, non-commercial use and may not be used for any purpose other than to identify prospective properties consumers may be interested in purchasing. Any use or search of this data other than by a consumer looking to purchase real estate is prohibited.
Data last updated Aug 28, 2026, 3:48 PM CT. MLS # 1135599. Homestead & Co is a licensed Oklahoma real estate brokerage.
Speak to an agent
We got your message
An agent will reach out shortly. Prefer to talk now? Call or text (405) 509-0541.