Echo Park — Edmond, OK
5609 NW 154th Terrace, Edmond, OK 73013
4 BD · 2 BA · 2,079 sq ft · Built 2025
The details
About this home
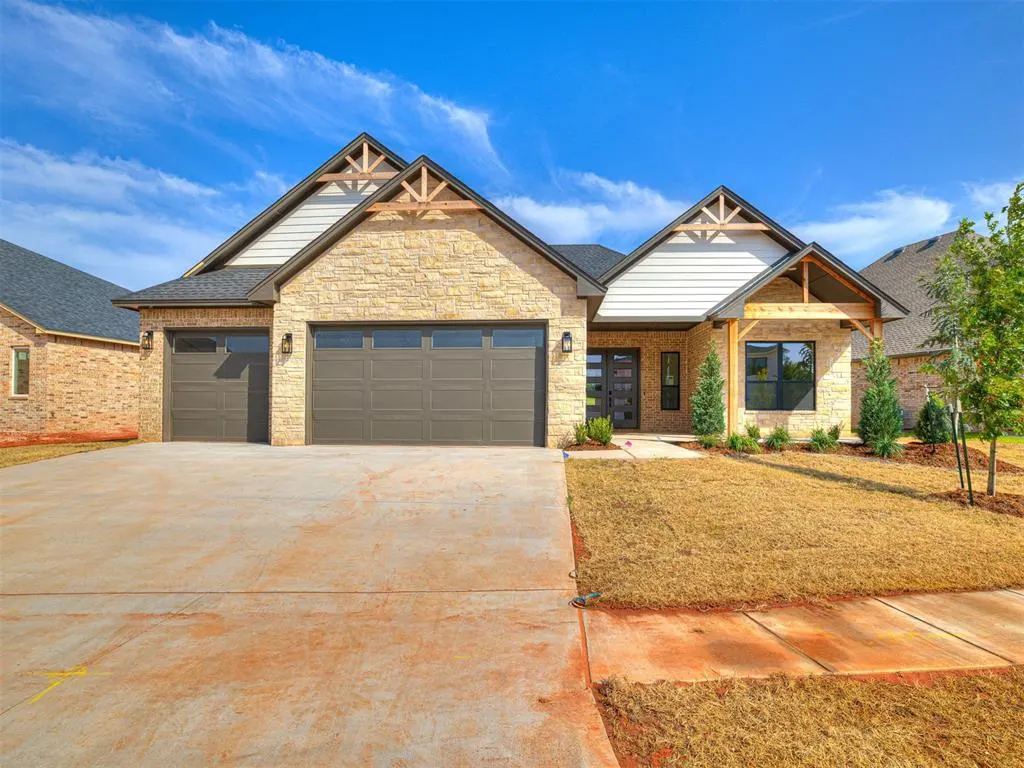
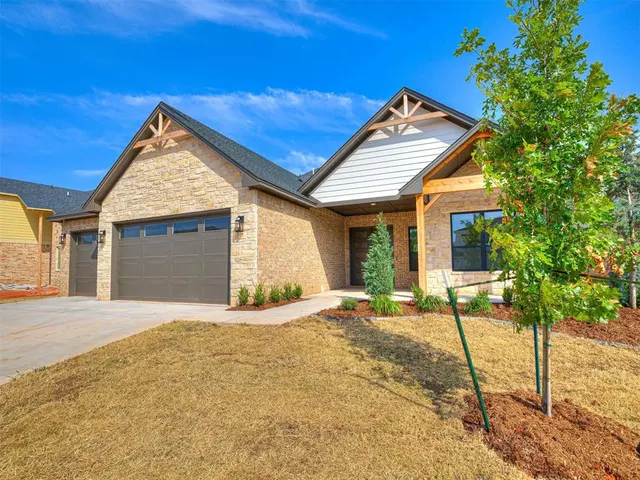
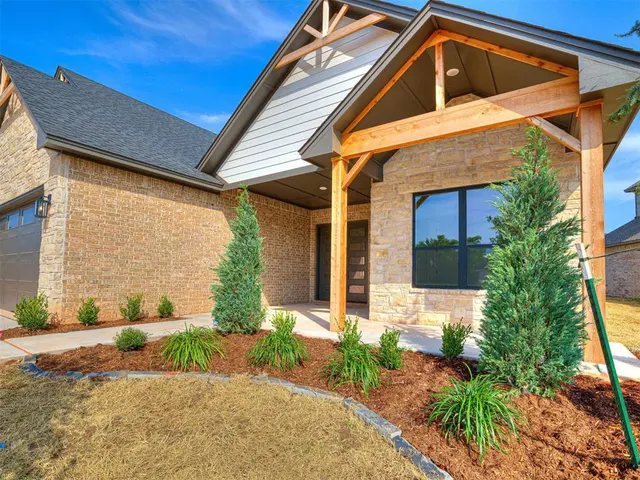
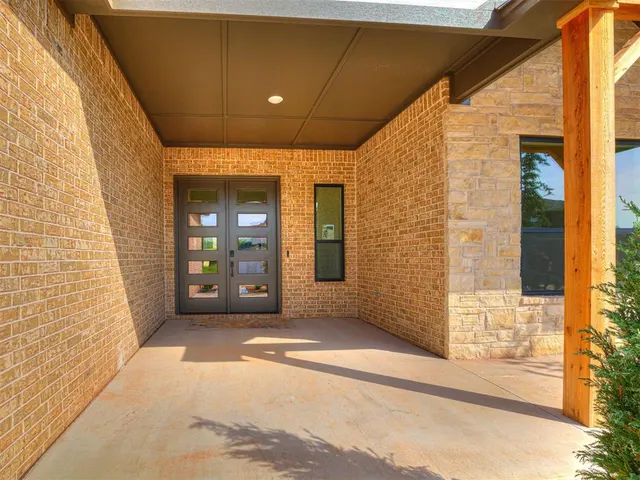
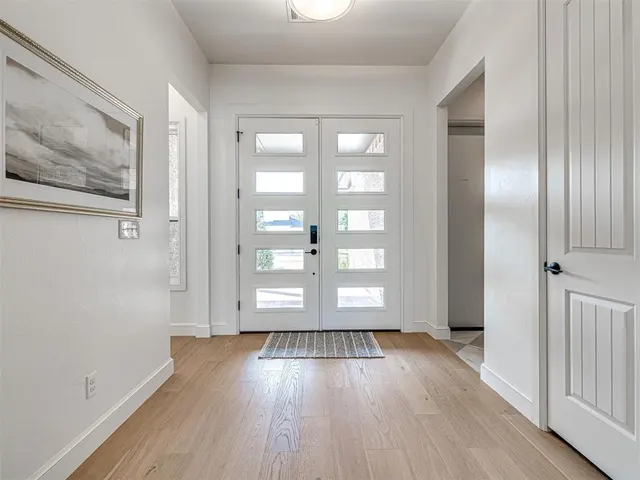
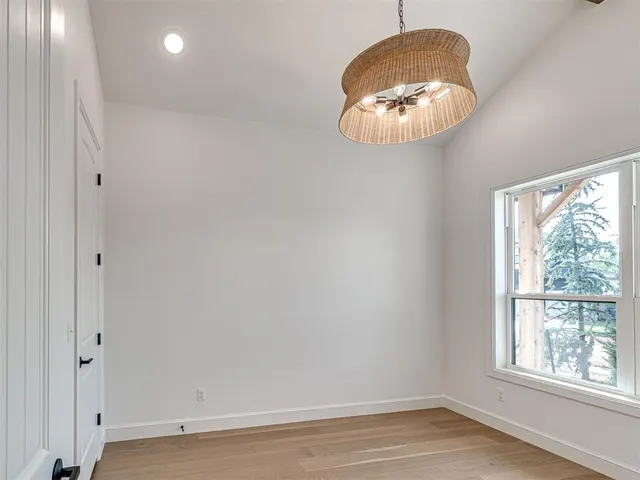
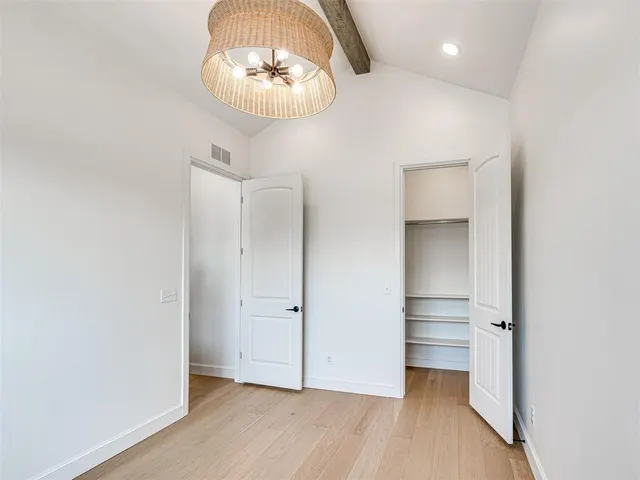
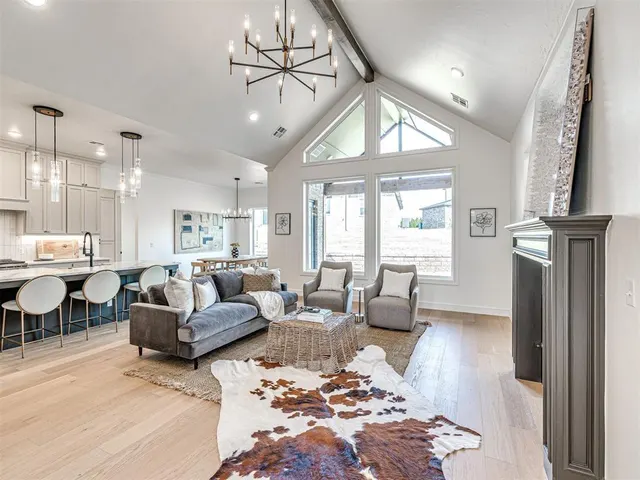
***$10K in Closing Costs with builder's preferred lender.*** Step into refined craftsmanship and thoughtful design in this home located in the sought-after Echo Park community. This 2025 build blends timeless traditional architecture with modern finishes and unmatched energy efficiency. Inside, you're welcomed by 10’ ceilings throughout with cathedral ceiling in the living room, primary suite, and 4th bedroom/study. Hardwood flooring runs through the main living spaces. The kitchen features custom cabinetry, quartz countertops, and Frigidaire Professional Series appliances—including a 6-burner gas cooktop, a walk-in pantry with prep space and microwave. The primary suite is a private retreat, featuring backyard access through a glass door with built-in blinds, and a spa-inspired ensuite with dual vanities, custom cabinetry, and a walk-in shower with fluted tile to the ceiling, gold hardware, Kohler fixtures and rain shower head. Additional highlights include: Dry bar - ideal for coffee or wine setup, gas fireplace with a custom mantle, custom mudroom bench, upgraded carpet in bedrooms 2, 3, and the primary bedroom. Energy-saving features: 2x6 exterior walls, Post Tension foundation, James Hardie siding, Lennox 96% high-efficiency furnace & 16 SEER A/C, Low-E Argon double-pane black windows, and a tankless hot water heater. GAF Timberline HD Lifetime Shingles. All Echo Park homes include a fence, refrigerator, blinds, and a 2-10 Home Warranty for peace of mind. Enjoy a lifestyle of comfort and convenience with coming-soon community amenities: a resort-style pool, clubhouse, playground, basketball court, and scenic walking trails. Located just 1 mile from the Kilpatrick Turnpike, you're minutes from major grocery stores, shopping, restaurants, and top Edmond conveniences. Don’t miss your opportunity to own a luxury home with craftsmanship that speaks for itself. Schedule your private showing today!
Price history
History from MLS records since this home was listed.
Monthly cost
— / month
Principal, interest, taxes, insurance, and HOA.
The MLS reports $198 in annual taxes, which may not reflect the next owner's assessment. This calculation starts with a planning allowance of 1.1% of the price. Adjust taxes below after confirming the amount with your lender or county assessor.
- Principal & interest
- —
- Property taxes
- —
- Home insurance
- —
- HOA
- —
Planning estimate, not a quote. Rate and insurance are editable assumptions. Taxes can change after purchase; confirm HOA dues and their frequency. Mortgage insurance, closing costs, and maintenance are not included.
Recently sold nearby
 Sold
Sold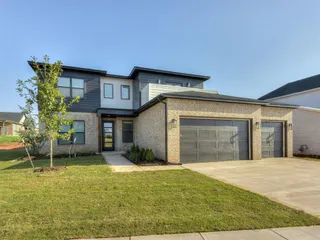 Sold
Sold Sold
Sold Sold
Sold Sold
Sold Sold
Sold  Listing provided courtesy of Kimi George, Metro First Realty of Edmond (405-906-3330). Status: Sold.
Listings courtesy of MLSOK as distributed by MLS GRID.
Based on information submitted to the MLS GRID as of Dec 9, 2025, 9:01 PM CT. All data is obtained from various sources and may not have been verified by broker or MLS GRID. Supplied Open House Information is subject to change without notice. All information should be independently reviewed and verified for accuracy. Properties may or may not be listed by the office/agent presenting the information. Some IDX listings have been excluded from this website.
Properties displayed may be listed or sold by various participants in the MLS, as established by the applicable MLS Governing Documents.
The listing information provided here is for consumers' personal, non-commercial use and may not be used for any purpose other than to identify prospective properties consumers may be interested in purchasing. Any use or search of this data other than by a consumer looking to purchase real estate is prohibited.
Data last updated Dec 9, 2025, 9:01 PM CT. MLS # 1181288. Homestead & Co is a licensed Oklahoma real estate brokerage.
Speak to an agent
We got your message
An agent will reach out shortly. Prefer to talk now? Call or text (405) 509-0541.