Gaillardia Residence Community — Oklahoma City, OK
5616 Normandy Terrace, Oklahoma City, OK 73142
5 BD · 7 BA · 8,514 sq ft · Built 2000
The details
About this home
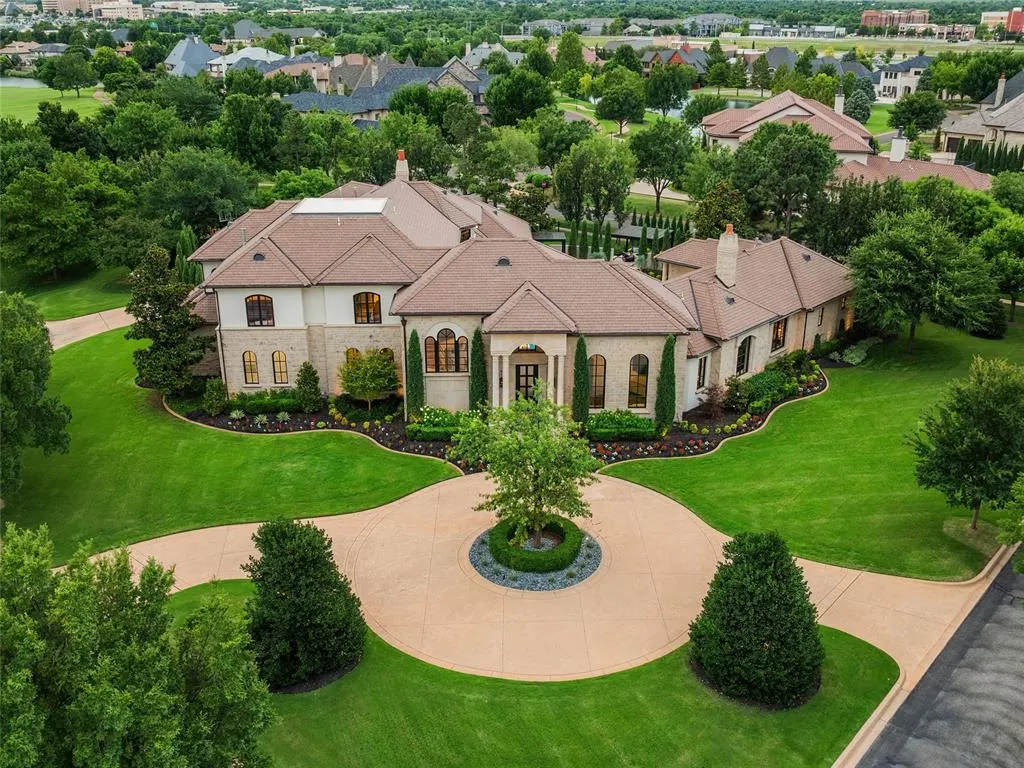
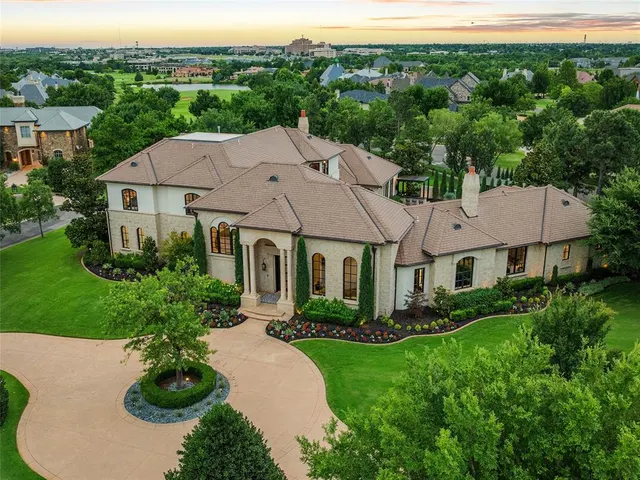
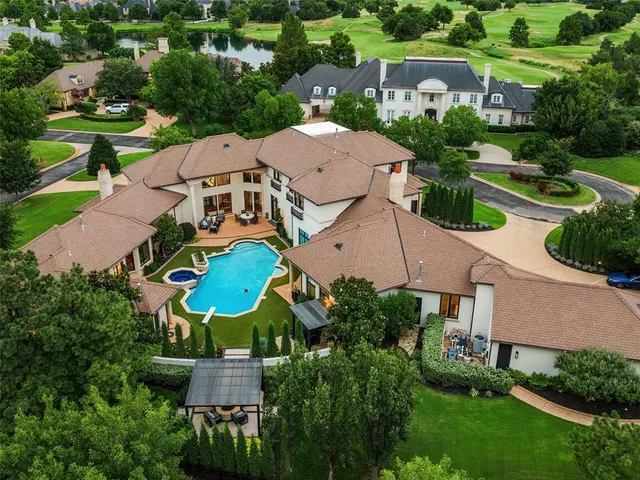
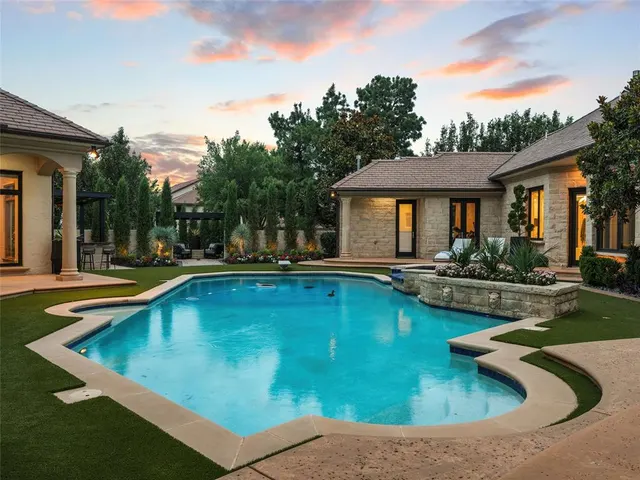
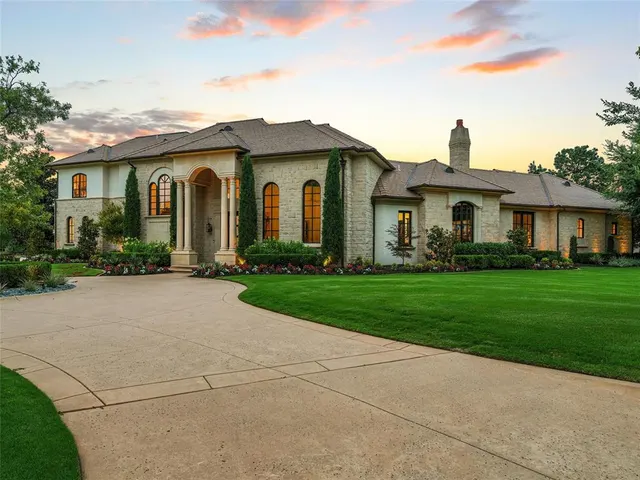
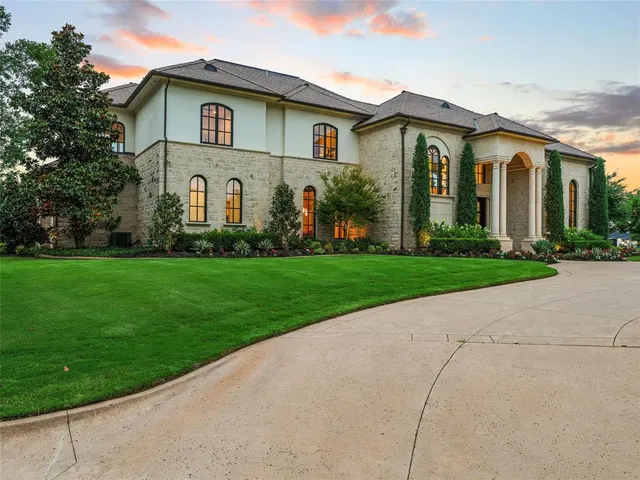
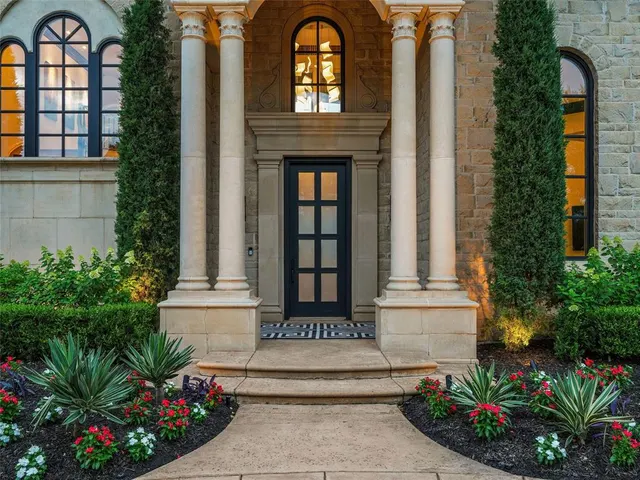
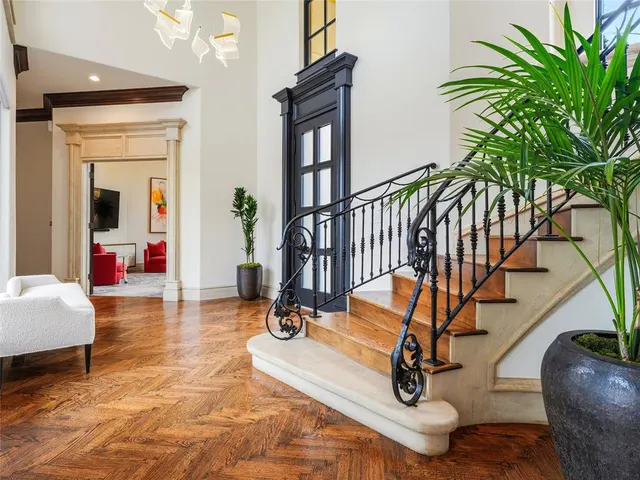
Positioned within one of Oklahoma City’s most prestigious neighborhoods, this exceptional custom estate offers timeless architecture, refined craftsmanship, and resort-style living on an expansive, beautifully landscaped homesite. Recently transformed through a renovation exceeding $1.1 million, virtually every surface has been thoughtfully updated, including a reimagined kitchen, all new bathrooms, refreshed interiors, and exterior enhancements. Designed to maximize privacy and views, nearly every room overlooks the stunning outdoor oasis. Nearly $250,000 was invested in landscape and outdoor living improvements, including an outdoor kitchen, pergola, fire pit, enhanced landscaping, synthetic turf, and spaces for effortless entertaining. A grand two-story entry welcomes you with soaring ceilings and rich herringbone hardwood flooring throughout the main level. At the center of the home, the gourmet kitchen blends elegance and function with an oversized island, imported marble countertops, custom cabinetry, and premium appliances. The adjoining living room is inviting and sophisticated, with a fireplace and seamless connection to indoor and outdoor entertaining spaces. The executive study showcases exceptional millwork, exposed wood beams, and a refined atmosphere for work or quiet relaxation. The luxurious primary suite offers a private sanctuary with a beautifully renovated spa-inspired bath and dedicated exercise room or private sitting room. Designed for everyday comfort and grand-scale entertaining, the lower level features a theater room, an entertainment lounge with a full-service bar and a secluded guest suite. The upper level provides three spacious bedrooms and a versatile bonus room. Additional amenities include a five-car garage, generator, mature landscaping, and substantial homesite. Combining timeless design, extraordinary recent improvements, and exceptional outdoor living, this is a rare opportunity to own one of Oklahoma City’s premier residences.
Price history
History from MLS records since this home was listed.
Monthly cost
— / month
Principal, interest, taxes, insurance, and HOA.
- Principal & interest
- —
- Property taxes
- —
- Home insurance
- —
- HOA
- —
An estimate, not a quote. Rates vary by lender and credit.
Recently sold nearby
 Sold
Sold Sold
Sold Sold
Sold Sold
Sold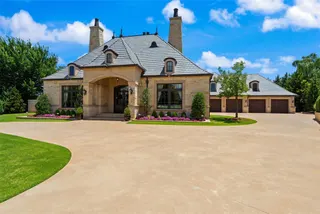 Sold
Sold Sold
Sold  Listing provided courtesy of David Oliver, Sage Sotheby's Realty ((405) 748-0405). Status: Sold.
Listings courtesy of MLSOK as distributed by MLS GRID.
Based on information submitted to the MLS GRID as of Aug 25, 2026, 10:01 PM CT. All data is obtained from various sources and may not have been verified by broker or MLS GRID. Supplied Open House Information is subject to change without notice. All information should be independently reviewed and verified for accuracy. Properties may or may not be listed by the office/agent presenting the information. Some IDX listings have been excluded from this website.
Properties displayed may be listed or sold by various participants in the MLS, as established by the applicable MLS Governing Documents.
The listing information provided here is for consumers' personal, non-commercial use and may not be used for any purpose other than to identify prospective properties consumers may be interested in purchasing. Any use or search of this data other than by a consumer looking to purchase real estate is prohibited.
Data last updated Aug 25, 2026, 10:01 PM CT. MLS # 1236022. Homestead & Co is a licensed Oklahoma real estate brokerage.
Speak to an agent
We got your message
An agent will reach out shortly. Prefer to talk now? Call or text (405) 509-0541.