
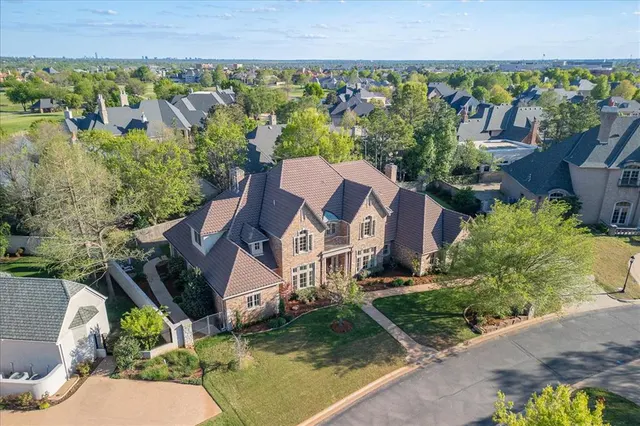


Gaillardia Residential Community — Oklahoma City, OK
5708 Mistletoe Court, Oklahoma City, OK 73142
5 BD · 5 BA · 5,187 sq ft · Built 1999
The details
About this home
Welcome to this impeccably maintained residence in the prestigious gated community of Gaillardia Golf and Country Club. Upon entry, you are greeted by a versatile formal dining or flex space with natural wood flooring. Soaring ceilings and floor-to-ceiling windows fill the foyer and formal living area with an abundance of natural light. At the heart of the home the open-concept living, kitchen, and dining areas blend seamlessly. The chef’s kitchen features a stone island, granite countertops, built-in Sub-Zero fridge, double ovens, six-burner gas range with grill top, ice maker, extensive cabinetry, and an oversized walk-in pantry. The family room is anchored by a striking floor-to-ceiling stone fireplace, complemented by custom builtins. The primary suite is a dream featuring a fireplace and private access to the backyard. The ensuite bath offers a jetted tub, dual vanities, and an expansive custom closet complete with a builtin dresser. The closet doubles as a storm shelter/safe room for added peace of mind. The suite also connects to the office, enhanced by a nearby wet bar. The thoughtfully designed floor plan includes a main level guest suite with full bath and walk-in closet. Upstairs, natural wood flooring continues into a spacious loft/game room with a kitchenette and abundant built-in storage. A private third bedroom includes its own ensuite bath, while two additional oversized bedrooms share a well-appointed Jack-and-Jill bath, each with individual vanities and walk-in closets. Outdoors, experience resort-style living with a modern concrete pool, integrated spa, and tranquil waterfall feature—creating a true backyard escape. Recent enhancements include low-maintenance turf in backyard, Nest climate controls, three recently replaced water heaters, updated interior paint, lighting, and fixtures throughout. Offering an exceptional combination of luxury, lifestyle, and value, this residence presents a rare opportunity within Gaillardia. Welcome home.
Price history
History from MLS records since this home was listed.
Monthly cost
— / month
Principal, interest, taxes, insurance, and HOA.
- Principal & interest
- —
- Property taxes
- —
- Home insurance
- —
- HOA
- —
An estimate, not a quote. Rates vary by lender and credit.
Recently sold nearby
 Sold
Sold Sold
Sold Sold
Sold Sold
Sold Sold
Sold Sold
Sold  Listing provided courtesy of Leah Hanna, Copper Creek Real Estate (405-888-9902). Status: Sold.
Listings courtesy of MLSOK as distributed by MLS GRID.
Based on information submitted to the MLS GRID as of Aug 27, 2026, 10:01 PM CT. All data is obtained from various sources and may not have been verified by broker or MLS GRID. Supplied Open House Information is subject to change without notice. All information should be independently reviewed and verified for accuracy. Properties may or may not be listed by the office/agent presenting the information. Some IDX listings have been excluded from this website.
Properties displayed may be listed or sold by various participants in the MLS, as established by the applicable MLS Governing Documents.
The listing information provided here is for consumers' personal, non-commercial use and may not be used for any purpose other than to identify prospective properties consumers may be interested in purchasing. Any use or search of this data other than by a consumer looking to purchase real estate is prohibited.
Data last updated Aug 27, 2026, 10:01 PM CT. MLS # 1223632. Homestead & Co is a licensed Oklahoma real estate brokerage.
Speak to an agent
We got your message
An agent will reach out shortly. Prefer to talk now? Call or text (405) 509-0541.