

Manor Lake Hills — Norman, OK
5660 Tina Drive, Norman, OK 73072
6 BD · 8 BA · 9,055 sq ft · Built 2024
The details
About this home
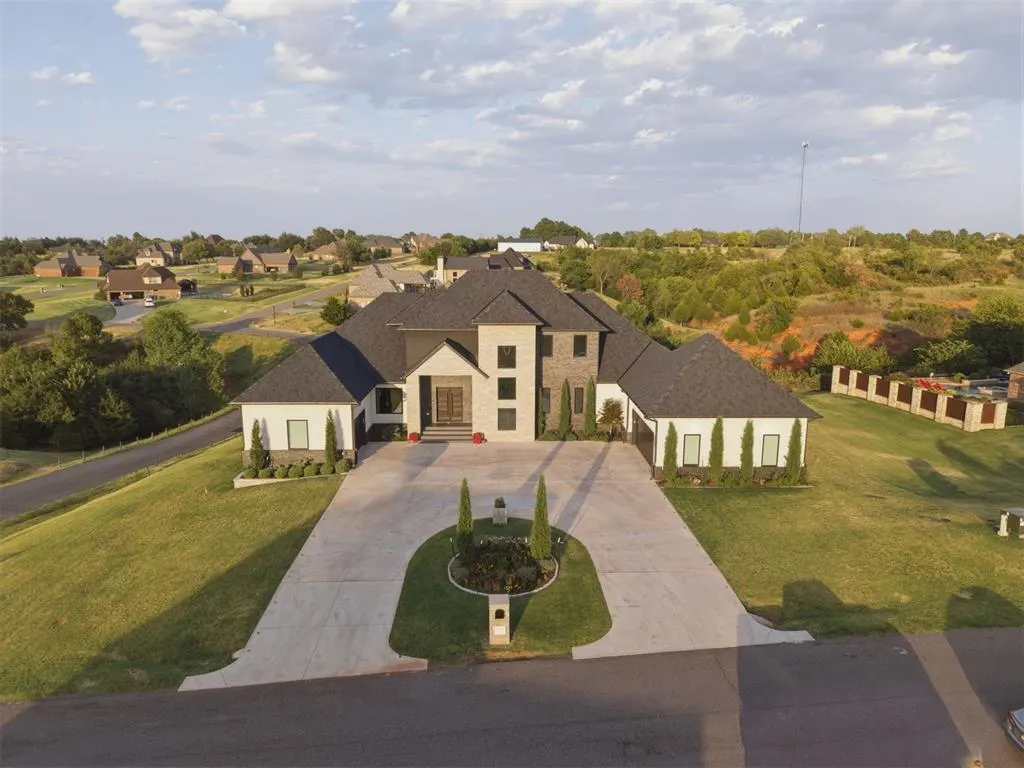
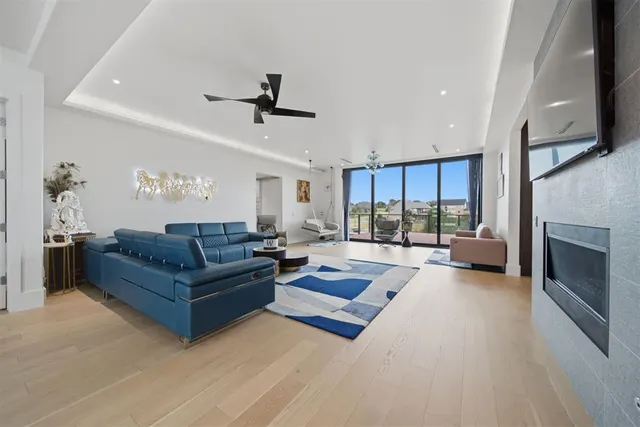
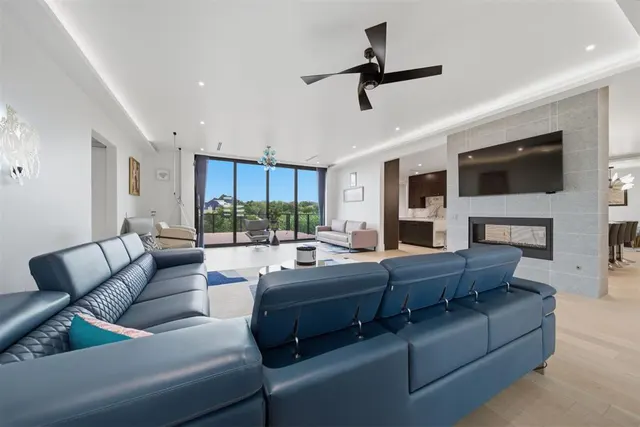
A rare offering in Norman’s gated Manor Lake Hills. This luxury home offers more than 9,000 SF of thoughtfully designed living space on approximately 1.93 acres with direct access to the community pond. Built in 2024 & spanning 3 levels, the home showcases exceptional craftsmanship, technology & attention to detail. The chef’s kitchen features dual oversized islands, custom cabinetry, marble hood & backsplash, built-in JennAir refrigerator/freezer, double ovens, appliance & food pantries & adjoining bar. White oak, custom millwork, imported lighting, mirrors & hardware, motorized shades & integrated audio are featured throughout. The flexible floor plan offers 6 bedrooms, including a private gym, with each bedroom designed as a suite with a full bath & large walk-in closet. The primary retreat features custom built-ins, 2 walk-in closets, steam shower & smart toilet, plus a second primary suite upstairs. The walk-out lower level is built for entertaining with a full second kitchen, game/gathering spaces, gym & professional home theater featuring 22 speakers, 2 subwoofers, 120" screen, Sony projector & reclining theater seating. Outdoor living includes a balcony overlooking the pond, covered patio with gas/wood-burning fireplace & direct pond access. A dock has been ordered for installation, creating a place to fish & enjoy the water. Seller is open to offering a pool & backyard oasis package. PS. You have access to the neighborhood clubhouse pool and walking trails! Additional features include 2x6 construction, spray foam insulation, 4-zone HVAC, 600-amp service, 2 tankless water heaters, whole-home dehumidification, central vacuum, Sonos/Sonance audio & EV charging.
Price history
History from MLS records since this home was listed.
Monthly cost
— / month
Principal, interest, taxes, insurance, and HOA.
- Principal & interest
- —
- Property taxes
- —
- Home insurance
- —
- HOA
- —
An estimate, not a quote. Rates vary by lender and credit.
Recently sold nearby
 Sold
Sold Sold
Sold Sold
Sold Sold
Sold Sold
Sold Sold
Sold  Listing provided courtesy of Jennifer Ingle, SERV Realty ((405) 646-0446). Status: Active.
Listings courtesy of MLSOK as distributed by MLS GRID.
Based on information submitted to the MLS GRID as of Aug 27, 2026, 3:40 PM CT. All data is obtained from various sources and may not have been verified by broker or MLS GRID. Supplied Open House Information is subject to change without notice. All information should be independently reviewed and verified for accuracy. Properties may or may not be listed by the office/agent presenting the information. Some IDX listings have been excluded from this website.
Properties displayed may be listed or sold by various participants in the MLS, as established by the applicable MLS Governing Documents.
The listing information provided here is for consumers' personal, non-commercial use and may not be used for any purpose other than to identify prospective properties consumers may be interested in purchasing. Any use or search of this data other than by a consumer looking to purchase real estate is prohibited.
Data last updated Aug 27, 2026, 3:40 PM CT. MLS # 1246420. Homestead & Co is a licensed Oklahoma real estate brokerage.
Speak to an agent
We got your message
An agent will reach out shortly. Prefer to talk now? Call or text (405) 509-0541.