
Piedmont, OK 73078
5870 NE Moffat Road, Piedmont, OK 73078
3 BD · 3 BA · 2,429 sq ft · Built 2022
The details
About this home
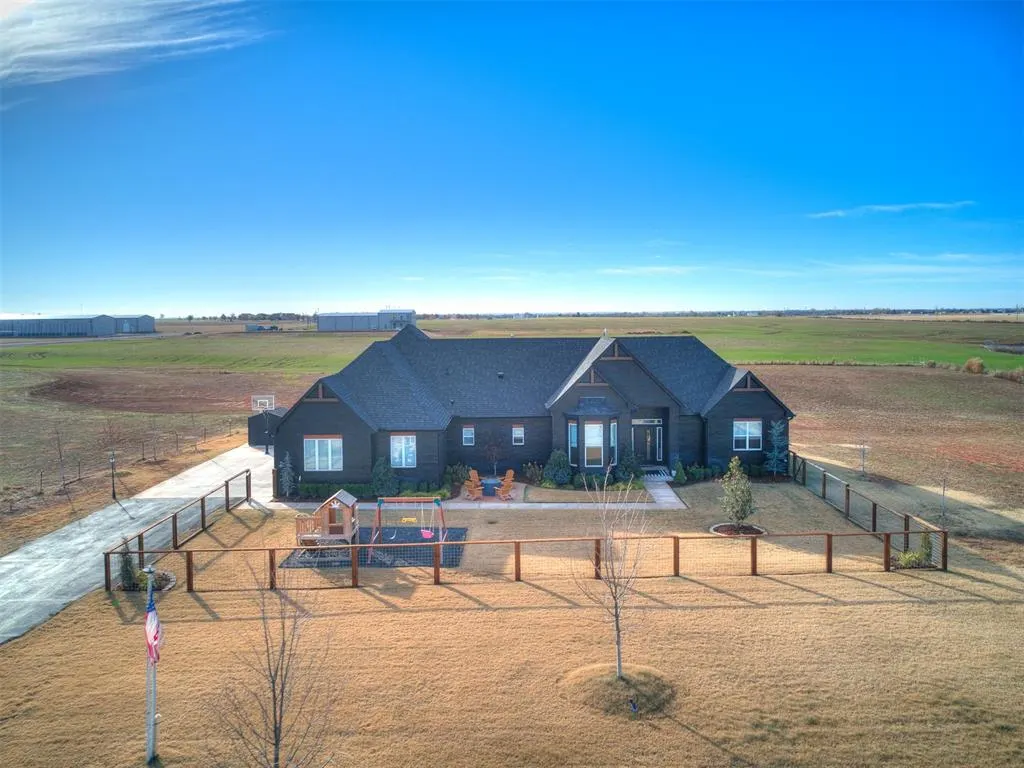
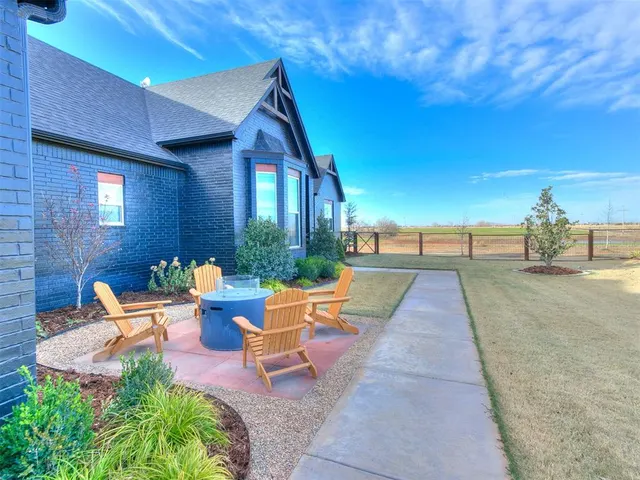
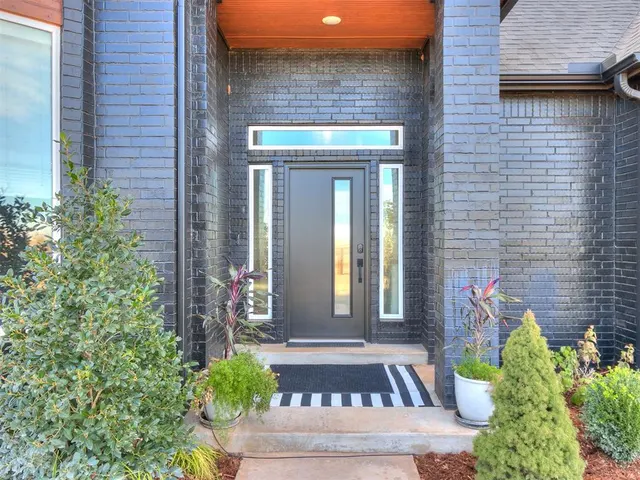
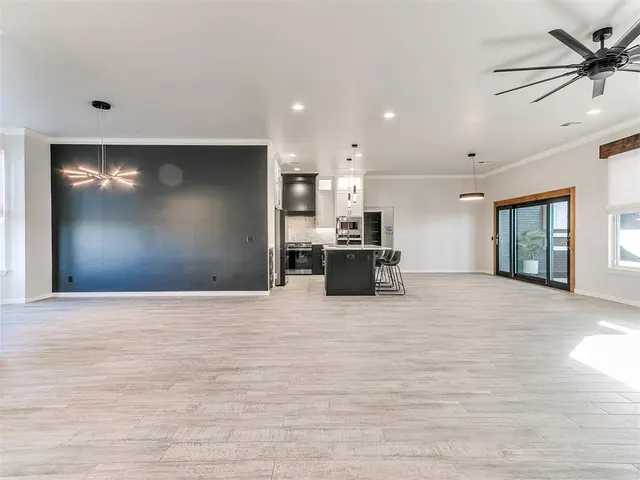
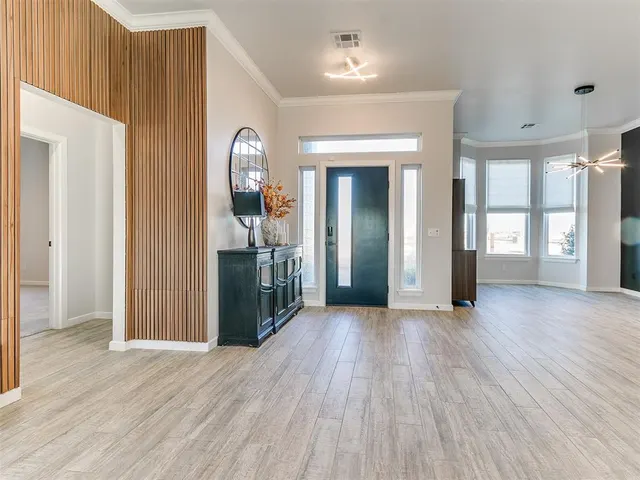
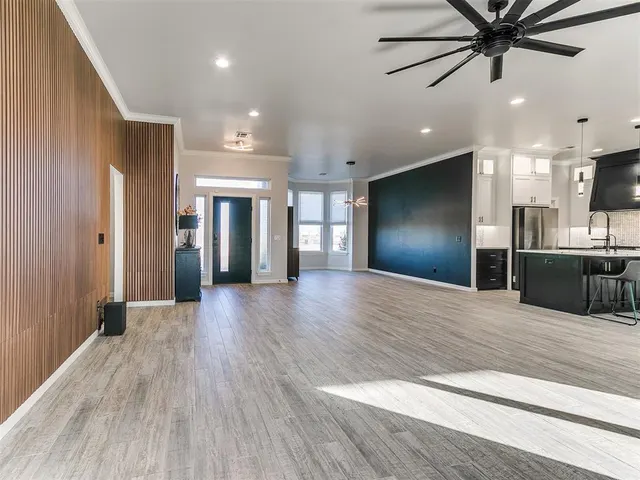
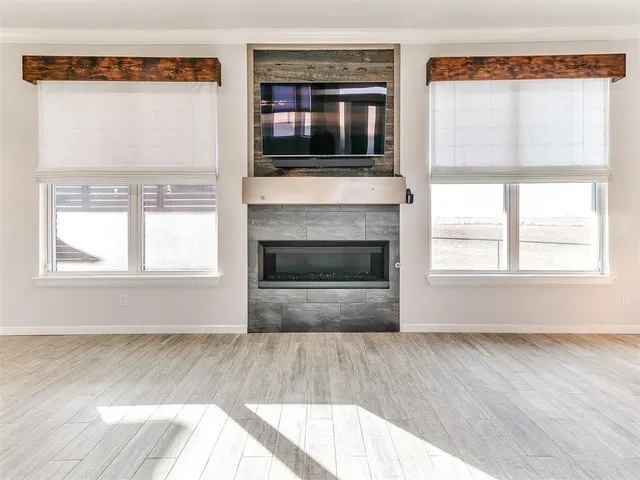
Home includes a storm cellar, fenced acreage, reverse osmosis system, gas range, and a partially completed addition that offers potential for expanded living space. 3 Unrestricted Acres -Built in 2022, this stunning home is set on over 3 beautifully landscaped acres with trees. A sprinkler system and irrigation to each tree make maintenance a breeze. With 3 bedrooms, 2.5 bathrooms, and 2429 square feet of living space, this home is inviting, functional and perfect for entertaining. The master bedroom is a private retreat with a spa-like bathroom, soaking tub, walk-in shower, and walk-in closet with built-ins. The spacious secondary bedrooms, located on the opposite side, share a Jack and Jill bathroom. This home is move-in ready. Home has a top rated professionally installed Tabor water softener and Reverse Osmosis System for the water enthusiasts! The open-concept living, kitchen, and dining areas are ideal for gatherings, featuring a modern fluted accent wall, a large propeller-style ceiling fan, and a fireplace. The kitchen is equipped with smart appliances, an island with a sink, modern light fixtures, and a walk-in pantry with plenty of shelving, counter space, and a window. A new Renewal by Andersen door/window leads to the covered patio that is perfect for entertaining. Off the kitchen, you’ll find a mud bench area, a powder bathroom, and a spacious laundry room with a sink, counter space, and hanging rods. The 3-car garage features electric door lifts and an in-ground storm shelter. The single car side has been converted to be either a flex space (to use as an office or workout room) or can be used for a car as well. The conversion can easily taken out. The outdoor living space is a dream, with a covered patio, professionally built privacy wood screen, enclosed TV, electric fireplace, and a fenced in area for your pet. A sealed asphalt driveway, fenced yard, Reverse Osmosis, and water softener make this home an incredible value.
Price history
History from MLS records since this home was listed.
Monthly cost
— / month
Principal, interest, taxes, insurance, and HOA.
- Principal & interest
- —
- Property taxes
- —
- Home insurance
- —
- HOA
- —
An estimate, not a quote. Rates vary by lender and credit.
Recently sold nearby
 Sold
Sold Sold
Sold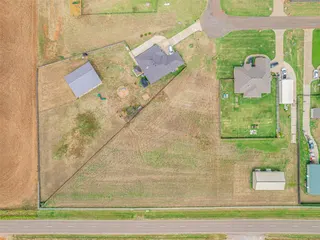 Sold
Sold Sold
Sold Sold
Sold Sold
Sold  Listing provided courtesy of Angela R Guzman, Stetson Bentley (405-200-0822). Status: Sold.
Listings courtesy of MLSOK as distributed by MLS GRID.
Based on information submitted to the MLS GRID as of Jan 17, 2026, 9:01 PM CT. All data is obtained from various sources and may not have been verified by broker or MLS GRID. Supplied Open House Information is subject to change without notice. All information should be independently reviewed and verified for accuracy. Properties may or may not be listed by the office/agent presenting the information. Some IDX listings have been excluded from this website.
Properties displayed may be listed or sold by various participants in the MLS, as established by the applicable MLS Governing Documents.
The listing information provided here is for consumers' personal, non-commercial use and may not be used for any purpose other than to identify prospective properties consumers may be interested in purchasing. Any use or search of this data other than by a consumer looking to purchase real estate is prohibited.
Data last updated Jan 17, 2026, 9:01 PM CT. MLS # 1196169. Homestead & Co is a licensed Oklahoma real estate brokerage.
Speak to an agent
We got your message
An agent will reach out shortly. Prefer to talk now? Call or text (405) 509-0541.