




Hampden Hollow — Edmond, OK
5909 Grandby Road, Edmond, OK 73034
4 BD · 3 BA · 2,004 sq ft · Built 2018
The details
About this home
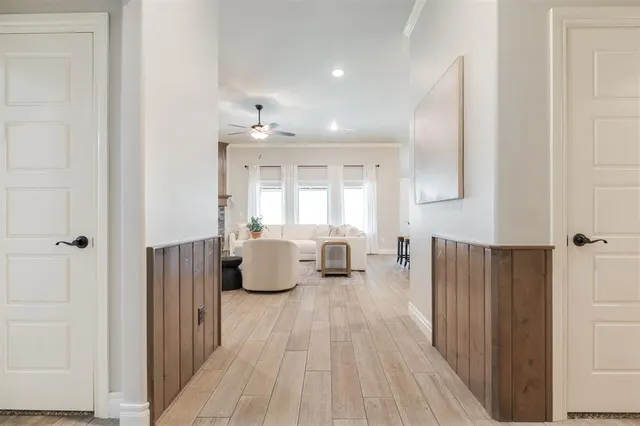
*TWILIGHT OPEN HOUSE THURSDAY APRIL 16th FROM 4:00 to 6:00 PM* and OPEN HOUSE SUNDAY APRIL 19th FROM 2:00 to 4:00 PM * Tucked away in the rolling hills of east Edmond lies Hampden Hollow- a quiet, gated community that offers the peace of the countryside, yet only a mile to I-35 and all of the amenities offered on Covell (Crest grocery store, Starbucks, restaurants, movie theater & so much more coming soon!) This beautiful home at 5909 Grandby sits on a cul de sac and enjoys close proximity to the neighborhood swimming pool & park. Featuring a fan favorite, the Hazel Half-Bath floor plan, you'll love the ease of everyday living offered here. Upon entering, you'll admire the stained wood accents, giving this home the coziest vibe. A bedroom (or perfect study/office) is located to your left, with convenient access to a powder bathroom. The living room showcases expansive windows, inviting natural light into your main spaces, and a corner fireplace - the most welcoming of places. The kitchen is exceptional - with a large island with bar top seating & storage, ceiling-height cabinetry, stainless appliances + gas range & new microwave, coffee bar, & pantry, opening to a dining room. Vaulted ceilings in the master suite are impressive; the master bath offers a separate tub & shower, double vanity & an incredible walk-in closet, connecting to the laundry room. Beyond the sliding barn doors are two additional secondary bedrooms & a gorgeous full bathroom. Enjoy the springtime weather on the covered porch with fireplace- and plenty of room to run & play in the spacious backyard! Additional highlights include tankless water heater, in-ground storm shelter, sprinkler system & security system. This is truly a special community where everyone knows their neighbor, in the desirable Edmond school district & the most convenient location!
Price history
History from MLS records since this home was listed.
Monthly cost
— / month
Principal, interest, taxes, insurance, and HOA.
- Principal & interest
- —
- Property taxes
- —
- Home insurance
- —
- HOA
- —
An estimate, not a quote. Rates vary by lender and credit.
Recently sold nearby
 Sold
Sold Sold
Sold Sold
Sold Sold
Sold Sold
Sold Sold
Sold  Listing provided courtesy of Brie Green, Metro First Realty (405-242-4004). Status: Sold.
Listings courtesy of MLSOK as distributed by MLS GRID.
Based on information submitted to the MLS GRID as of May 15, 2026, 10:01 PM CT. All data is obtained from various sources and may not have been verified by broker or MLS GRID. Supplied Open House Information is subject to change without notice. All information should be independently reviewed and verified for accuracy. Properties may or may not be listed by the office/agent presenting the information. Some IDX listings have been excluded from this website.
Properties displayed may be listed or sold by various participants in the MLS, as established by the applicable MLS Governing Documents.
The listing information provided here is for consumers' personal, non-commercial use and may not be used for any purpose other than to identify prospective properties consumers may be interested in purchasing. Any use or search of this data other than by a consumer looking to purchase real estate is prohibited.
Data last updated May 15, 2026, 10:01 PM CT. MLS # 1222977. Homestead & Co is a licensed Oklahoma real estate brokerage.
Speak to an agent
We got your message
An agent will reach out shortly. Prefer to talk now? Call or text (405) 509-0541.