

Bear Creek Estates — Guthrie, OK
5950 Cox Canyon Drive, Guthrie, OK 73044
4 BD · 4 BA · 3,076 sq ft · Built 2006
The details
About this home
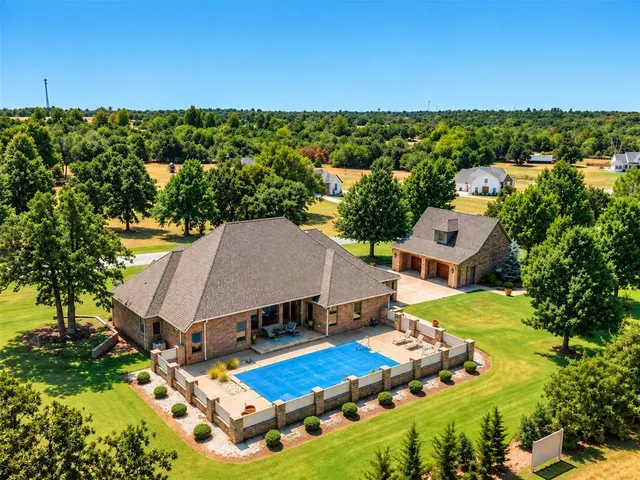
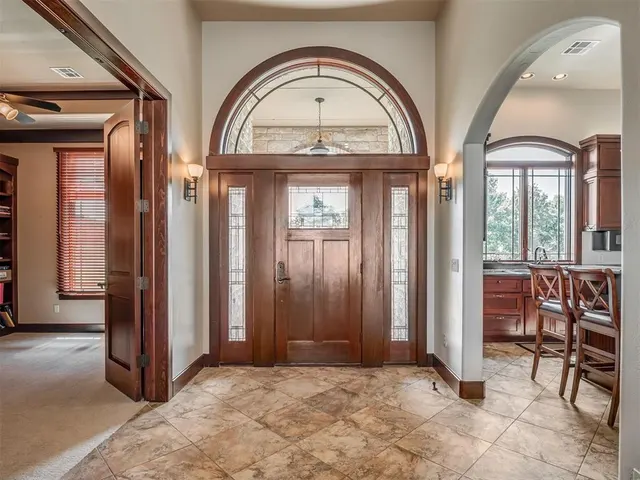
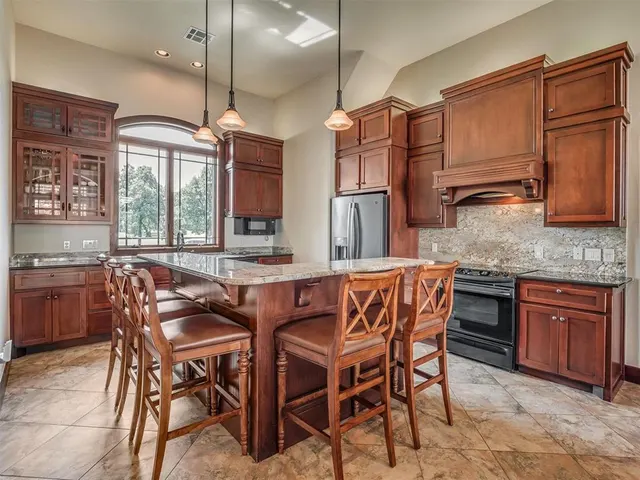
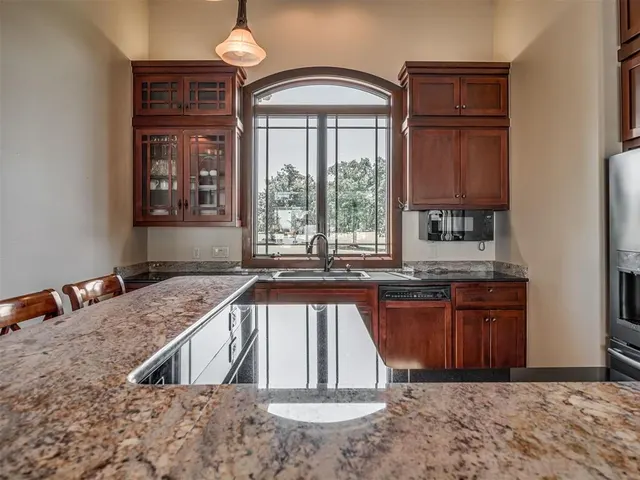
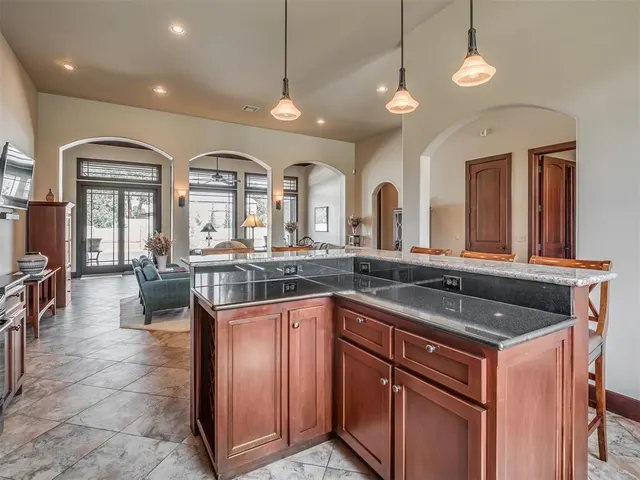
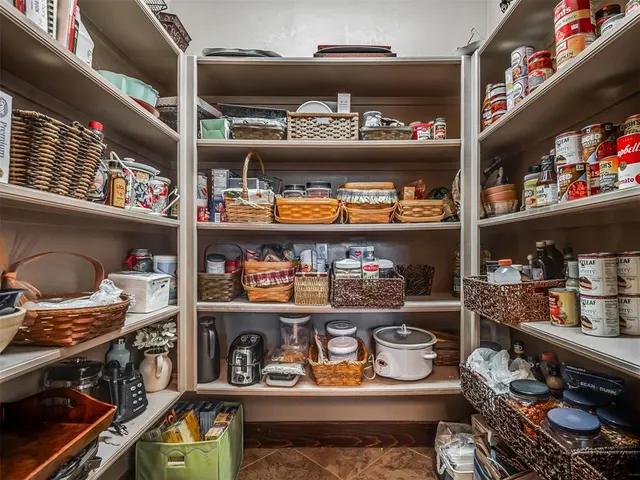
Multigenerational Living, with a 2,392 SF main residence plus approx. 687 SF of separate two-bedroom guest quarters. Immaculate and truly exceptional, this one-of-a-kind custom property offers an outstanding opportunity for extended family living. Situated on approx. 2.6 acres in Bear Creek Estates just minutes from Lazy E Arena, the private guest quarters above the detached garage feature TWO BEDROOMS, a full bath and kitchenette, providing comfortable accommodations for extended family or guests while maintaining privacy from the main residence. Built to Oklahoma County building codes, the main residence reflects quality throughout with 6" walls with foam insulation, Andersen wood windows, solid wood doors and instant hot water on demand. Two spacious primary suites provide exceptional comfort, and one of the primary suites includes a seasonal closet with built-in dressers. The study features a built-in Murphy bed, providing flexible additional sleeping or bedroom space. A built-in speaker system serves the primary suites, garages and deck, while beautifully tiled porches continue the attention to detail outdoors. The garage facilities are exceptional and maintained to the same immaculate standard as the home. Four full-size garage bays feature tiled floors, Andersen windows, extensive built-ins and four 10' insulated garage doors, with private entrances to both garages. A separate 5th garage bay with its own smaller garage door provides dedicated space for mower and lawn equipment. Outdoor living is equally impressive, highlighted by a 15' x 36' gunite pool with privacy fencing, generous outdoor living areas, sprinkler system and buried downspouts. Meticulously maintained from the residence to the garages and grounds, this remarkable property brings together quality construction, acreage, private two-bedroom guest accommodations, extraordinary garage space and beautiful outdoor living in one truly distinctive property.
Price history
History from MLS records since this home was listed.
Monthly cost
— / month
Principal, interest, taxes, insurance, and HOA.
- Principal & interest
- —
- Property taxes
- —
- Home insurance
- —
- HOA
- —
Planning estimate, not a quote. Rate and insurance are editable assumptions. Taxes can change after purchase; confirm HOA dues and their frequency. Mortgage insurance, closing costs, and maintenance are not included.
Recently sold nearby
 Sold
Sold Sold
Sold Sold
Sold Sold
Sold Sold
Sold Sold
Sold  Listing provided courtesy of Jackie Covey, Flotilla Real Estate Partners ((405) 977-0207). Status: Active.
Listings courtesy of MLSOK as distributed by MLS GRID.
Based on information submitted to the MLS GRID as of Sep 29, 2026, 6:48 PM CT. All data is obtained from various sources and may not have been verified by broker or MLS GRID. Supplied Open House Information is subject to change without notice. All information should be independently reviewed and verified for accuracy. Properties may or may not be listed by the office/agent presenting the information. Some IDX listings have been excluded from this website.
Properties displayed may be listed or sold by various participants in the MLS, as established by the applicable MLS Governing Documents.
The listing information provided here is for consumers' personal, non-commercial use and may not be used for any purpose other than to identify prospective properties consumers may be interested in purchasing. Any use or search of this data other than by a consumer looking to purchase real estate is prohibited.
Data last updated Sep 29, 2026, 6:48 PM CT. MLS # 1249586. Homestead & Co is a licensed Oklahoma real estate brokerage.
Speak to an agent
We got your message
An agent will reach out shortly. Prefer to talk now? Call or text (405) 509-0541.
You’re all set
Five quick questions
So the agent who helps you already knows where you are. Every one is optional — skip anything you’d rather not say yet.