

Oak Tree — Edmond, OK
6004 Muirfield Drive, Edmond, OK 73025
4 BD · 7 BA · 4,966 sq ft · Built 1988
The details
About this home
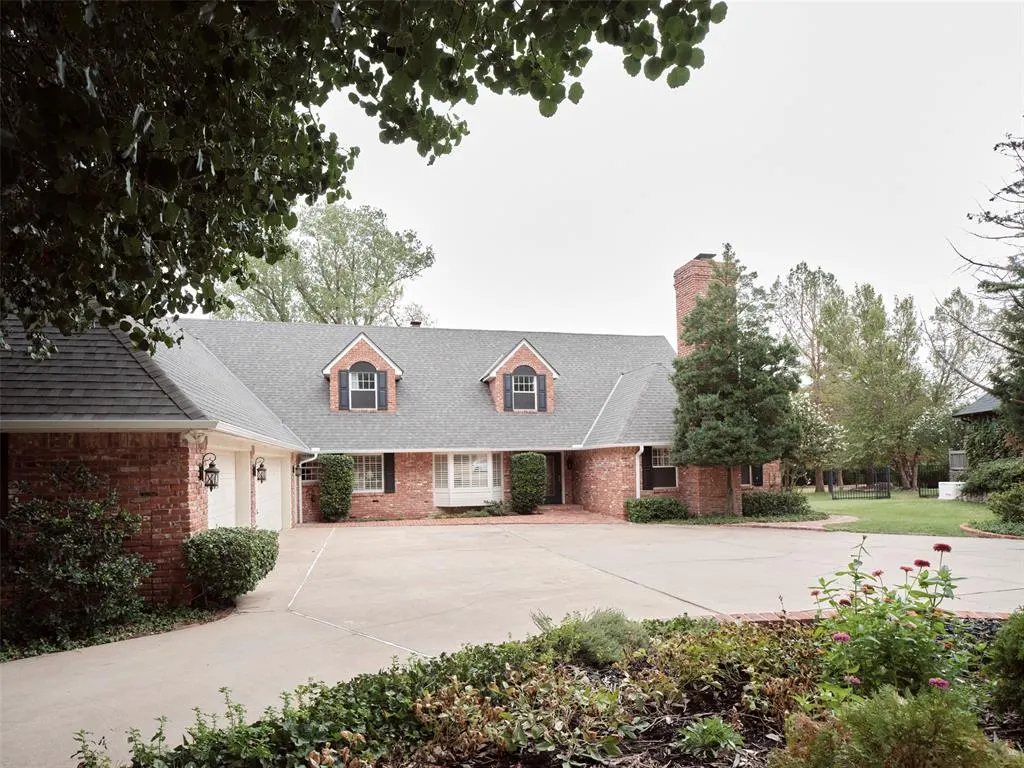
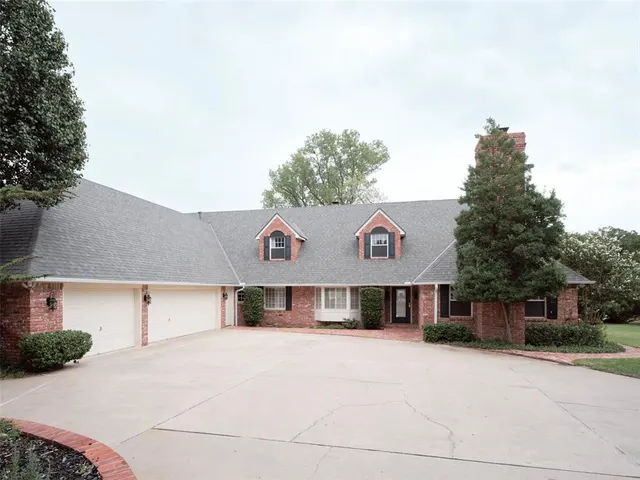
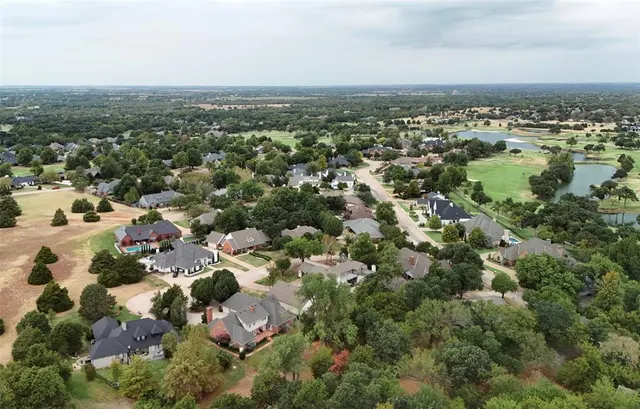
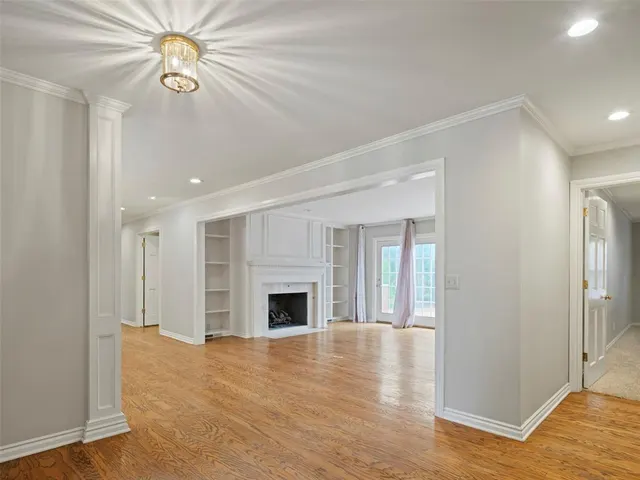
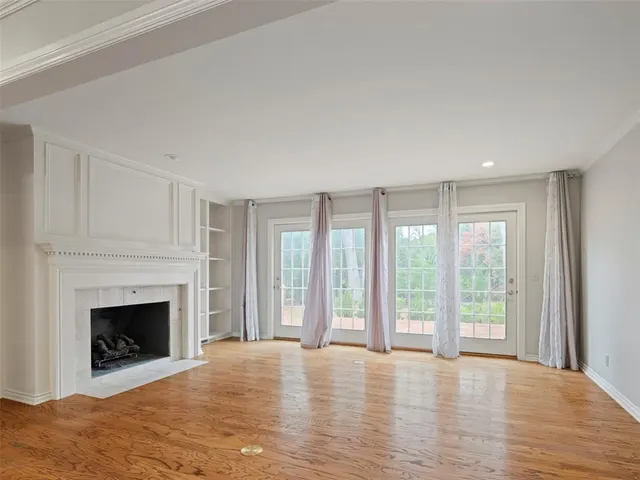
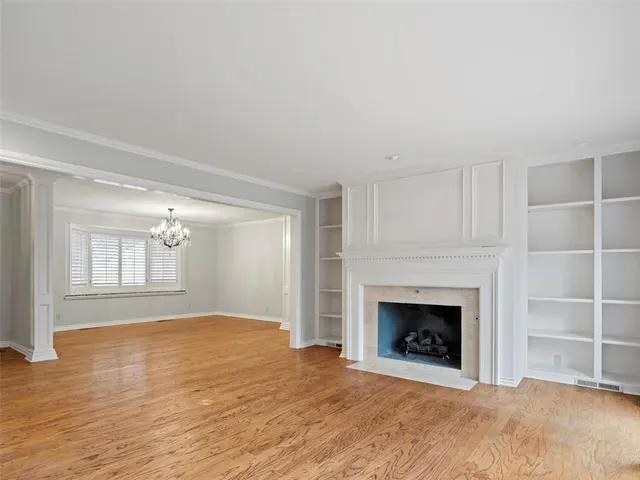
Opportunity awaits in Oak Tree! Space, comfort & an exceptional floor plan come together in this delightful home, mere minutes from acclaimed Oak Tree National, host of the 2027 U.S. Senior Open Championship. Generously proportioned rooms & multiple living spaces create a home equally suited to quiet evenings, lively celebrations & everything in between. The main level offers both formal & casual spaces, w/hardwood floors bringing warmth & continuity throughout. The well-appointed kitchen is designed for both everyday living & entertaining, featuring custom cabinetry, granite surfaces, high-end appliances & charming breakfast area w/banquette. Settle in for cozy evenings in the second living room, where a fireplace, wet bar & built-ins create an inviting setting for conversation & cocktails. Just beyond, the handsome study feels like a retreat of its own, complete w/custom-designed desk, fireplace & direct access to the back patio—the kind of space that makes working from home feel decidedly less arduous. Also on the main floor are two private bedroom suites, including an expansive primary retreat offering the rare luxury of separate bathrooms & closets. Upstairs, two additional oversized suites accompany another spacious living area, creating an ideal destination for movie nights, game days or overnight guests. With generous room sizes throughout, there is no shortage of space to gather—or escape to a quiet corner of your own. Out back, an open patio with built-in grill & picturesque views invites everything from weekend cookouts to lingering evening conversations. Backing up to the greenbelt & walking trails provides a peaceful extension of the property, giving the feeling of a sprawling backyard without the upkeep. An exceptionally oversized three-car garage provides abundant room for vehicles, storage, hobbies & more, while a brand-new Class 4 impact-resistant roof adds peace of mind. This is a home designed to be lived in & enjoyed. Schedule your showing today!
Price history
History from MLS records since this home was listed.
Monthly cost
— / month
Principal, interest, taxes, insurance, and HOA.
- Principal & interest
- —
- Property taxes
- —
- Home insurance
- —
- HOA
- —
Planning estimate, not a quote. Rate and insurance are editable assumptions. Taxes can change after purchase; confirm HOA dues and their frequency. Mortgage insurance, closing costs, and maintenance are not included.
Recently sold nearby
 Sold
Sold Sold
Sold Sold
Sold Sold
Sold Sold
Sold Sold
Sold  Listing provided courtesy of Britta Thrift, Sage Sotheby's Realty ((405) 748-0405). Status: Active.
Listings courtesy of MLSOK as distributed by MLS GRID.
Based on information submitted to the MLS GRID as of Oct 2, 2026, 10:03 PM CT. All data is obtained from various sources and may not have been verified by broker or MLS GRID. Supplied Open House Information is subject to change without notice. All information should be independently reviewed and verified for accuracy. Properties may or may not be listed by the office/agent presenting the information. Some IDX listings have been excluded from this website.
Properties displayed may be listed or sold by various participants in the MLS, as established by the applicable MLS Governing Documents.
The listing information provided here is for consumers' personal, non-commercial use and may not be used for any purpose other than to identify prospective properties consumers may be interested in purchasing. Any use or search of this data other than by a consumer looking to purchase real estate is prohibited.
Data last updated Oct 2, 2026, 10:03 PM CT. MLS # 1251144. Homestead & Co is a licensed Oklahoma real estate brokerage.
Speak to an agent
We got your message
An agent will reach out shortly. Prefer to talk now? Call or text (405) 509-0541.
You’re all set
Five quick questions
So the agent who helps you already knows where you are. Every one is optional — skip anything you’d rather not say yet.