



Chateau Lakes — Stillwater, OK
6015 N Chateau Court, Stillwater, OK 74075
5 BD · 3 BA · 5,521 sq ft · Built 2007
The details
About this home
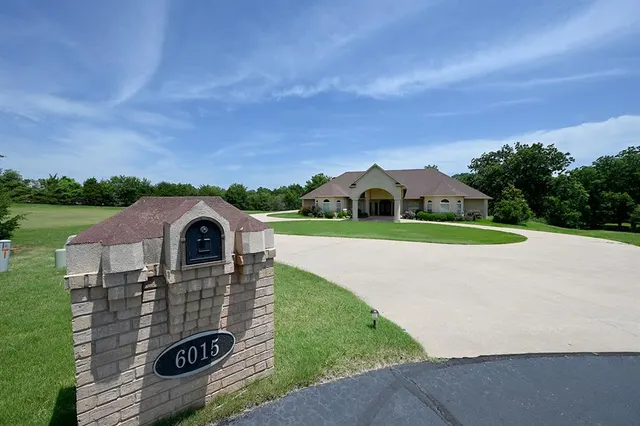
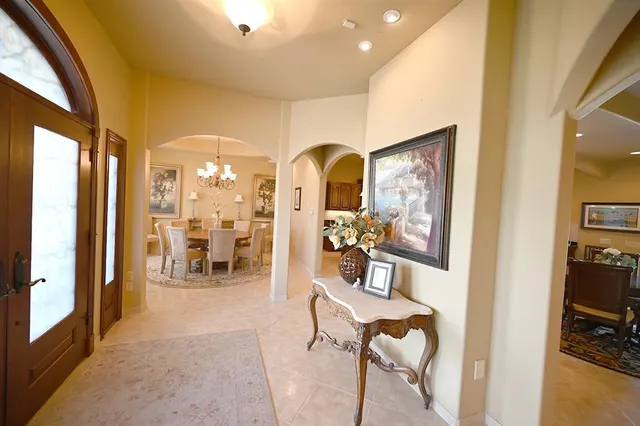
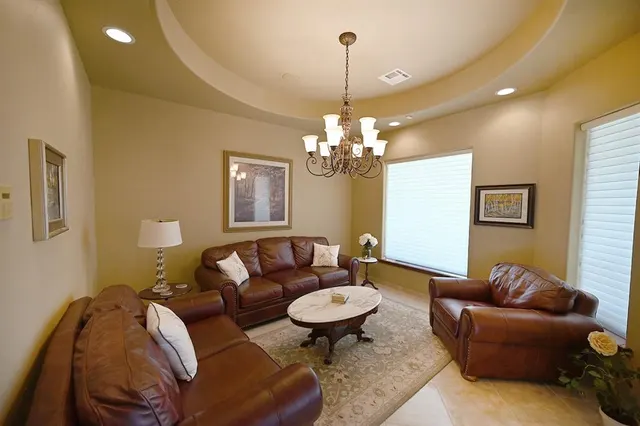
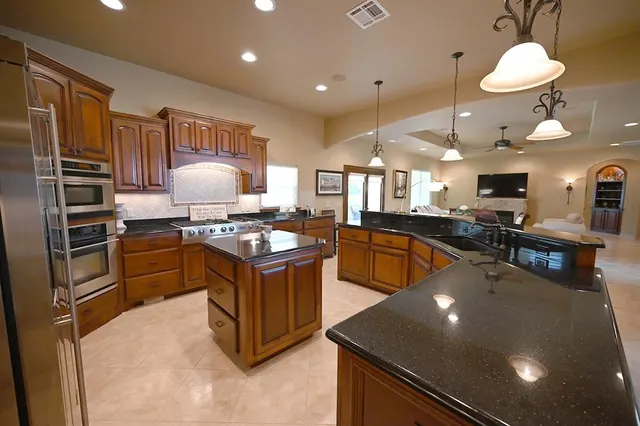
This immaculately built custom home in Chateau Lakes offers over 5,500 square feet of refined living space on 2.6 acres in a quiet cul-de-sac with partial pond ownership. Built by Gibbs Construction with exceptional craftsmanship, the home features 5 bedrooms, 3 bathrooms, all bedrooms downstairs with walk-in closets, and a massive 1,587 sq ft (m/l) upstairs bonus area complete with a closet, media-room wiring, plumbing for a full bath, and access to a third office and over-garage storage. The grand entry opens to custom octagon formal dining and living areas, flowing into a spacious great room with living, breakfast, and kitchen spaces. The kitchen includes granite countertops, a JennAir gas cooktop with exterior downdraft, wet bar, abundant cabinetry, a walk-in pantry adjacent to the kitchen, and a second pantry/storage space located under the stairs. The primary bathroom is a true retreat with heated floors, fog-free heated mirrors, an Australian-style double-entry shower with four shower-head options, whirlpool tub, private patio access, and a custom walk-in closet with hidden shoe storage and built-in dressers. Additional features include two geothermal heating and cooling units, precisely measured spray foam insulation for maximum efficiency, thermal pane windows, two hot water heaters, solid core doors, glass-break security, built-in speakers throughout, motion-activated lighting, central vacuum, a reinforced concrete storm-shelter hall bath, recessed concrete pad under the washer/dryer, and extensive electrical planning with plentiful outlets. Exterior amenities include a circle drive, spacious portico, oversized 4-car garage with sink, additional concrete parking, intentional drainage systems, sprinkler system, fruit trees (apple, plum, pear), gazebo, large covered east-facing patio overlooking the pond, and abundant wildlife. Extra hardware, tile, and materials for the home remain with the property, and the mailbox is a custom replica of the house.
Price history
History from MLS records since this home was listed.
Monthly cost
— / month
Principal, interest, taxes, insurance, and HOA.
- Principal & interest
- —
- Property taxes
- —
- Home insurance
- —
- HOA
- —
Planning estimate, not a quote. Rate and insurance are editable assumptions. Taxes can change after purchase; confirm HOA dues and their frequency. Mortgage insurance, closing costs, and maintenance are not included.
Recently sold nearby
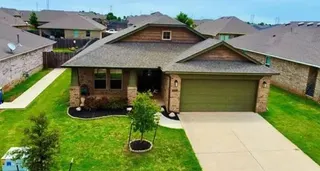 Sold
Sold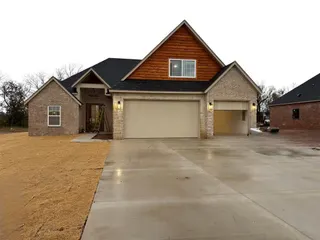 Sold
Sold Sold
Sold Sold
Sold Sold
Sold  Listing provided courtesy of Cheryl Martin, ARC Realty OK ((405) 338-9613). Status: Active.
Listings courtesy of MLSOK as distributed by MLS GRID.
Based on information submitted to the MLS GRID as of Sep 23, 2026, 10:03 PM CT. All data is obtained from various sources and may not have been verified by broker or MLS GRID. Supplied Open House Information is subject to change without notice. All information should be independently reviewed and verified for accuracy. Properties may or may not be listed by the office/agent presenting the information. Some IDX listings have been excluded from this website.
Properties displayed may be listed or sold by various participants in the MLS, as established by the applicable MLS Governing Documents.
The listing information provided here is for consumers' personal, non-commercial use and may not be used for any purpose other than to identify prospective properties consumers may be interested in purchasing. Any use or search of this data other than by a consumer looking to purchase real estate is prohibited.
Data last updated Sep 23, 2026, 10:03 PM CT. MLS # 1250577. Homestead & Co is a licensed Oklahoma real estate brokerage.
Speak to an agent
We got your message
An agent will reach out shortly. Prefer to talk now? Call or text (405) 509-0541.
You’re all set
Five quick questions
So the agent who helps you already knows where you are. Every one is optional — skip anything you’d rather not say yet.