Hollow Brook — Tuttle, OK
609 Audrey Drive, Tuttle, OK 73089
4 BD · 2 BA · 1,931 sq ft · Built 2021
The details
About this home
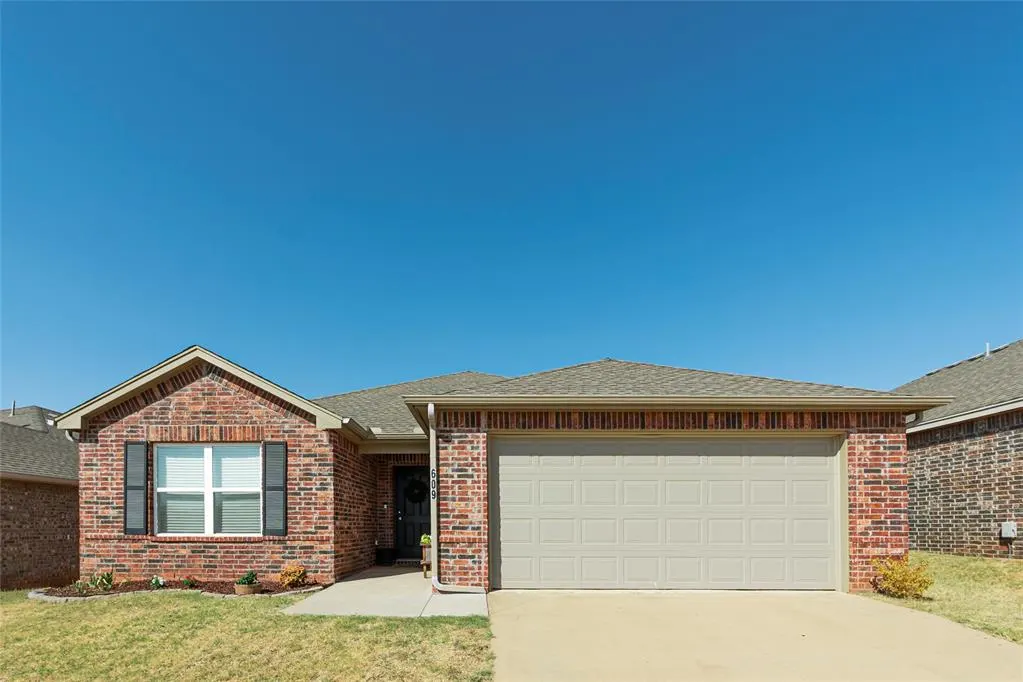
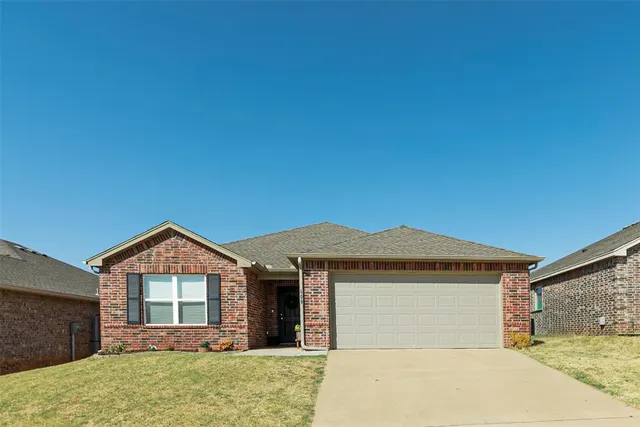
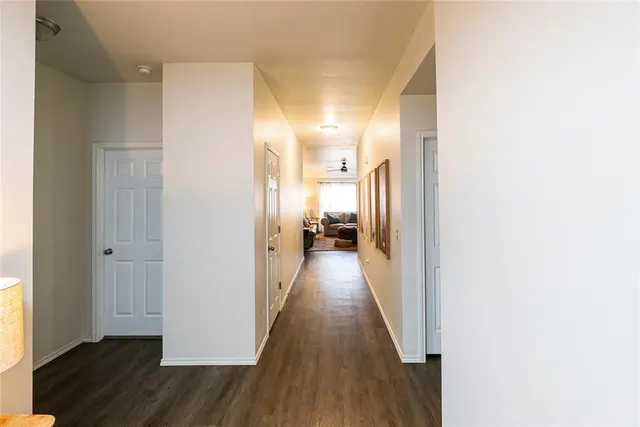
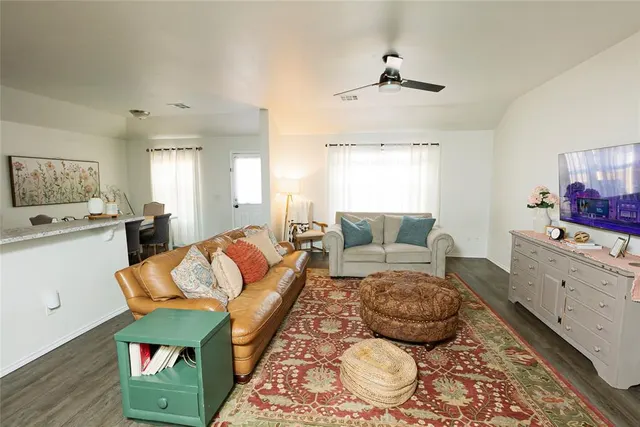
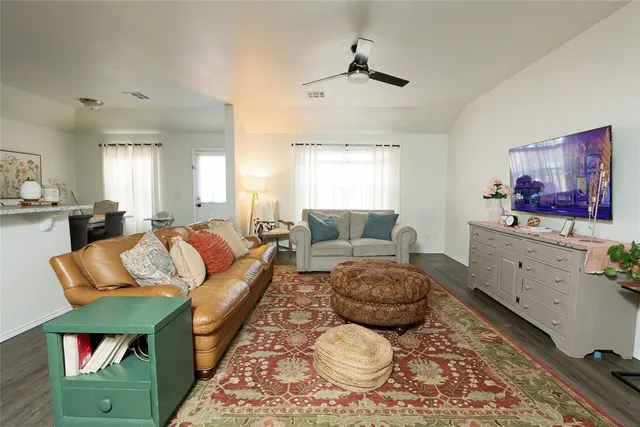
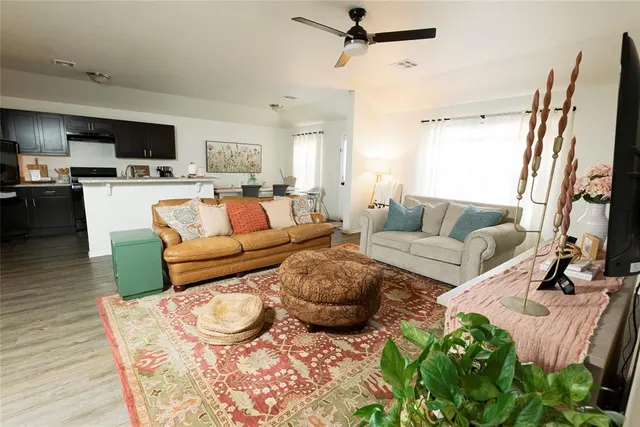
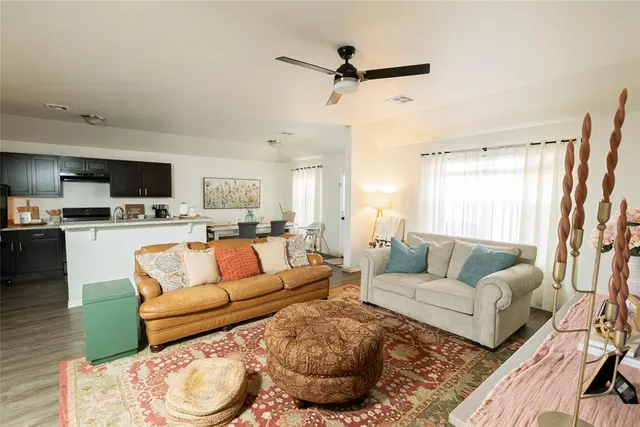
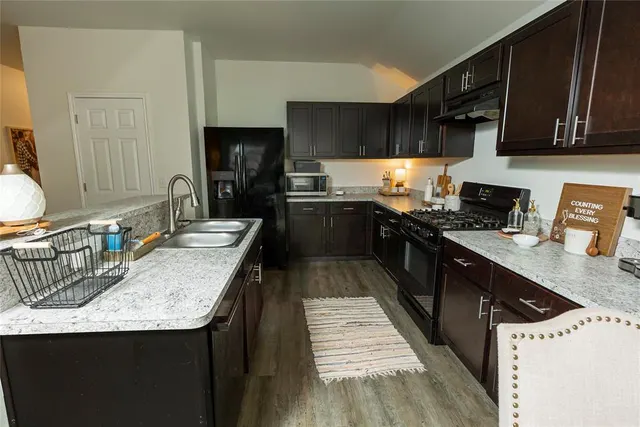
Welcome home to this beautifully maintained 4 bedroom, 2 bath home offering a spacious and functional layout. As you enter, you’re greeted by a large entry hallway that creates an inviting first impression that provides a natural flow into the heart of the home, an open concept living, kitchen, and dining area perfect for both everyday living and entertaining. The kitchen offers an abundance of cabinet space and features a large island with bar, creating the perfect gathering spot while maintaining an open flow to the living and dining areas. Just beyond, the space leads directly to the back door and fully fenced-in backyard, making indoor-outdoor living and entertaining a breeze. The spacious primary suite provides a comfortable retreat with a generously sized bathroom and large walk-in closet, offering plenty of storage. With three additional bedrooms and a second full bathroom, there’s room for everyone. Ideally situated within easy access to three nearby cities, this home offers the perfect balance of convenience and accessibility.
Price history
History from MLS records since this home was listed.
Monthly cost
— / month
Principal, interest, taxes, insurance, and HOA.
- Principal & interest
- —
- Property taxes
- —
- Home insurance
- —
- HOA
- —
Planning estimate, not a quote. Rate and insurance are editable assumptions. Taxes can change after purchase; confirm HOA dues and their frequency. Mortgage insurance, closing costs, and maintenance are not included.
Recently sold nearby
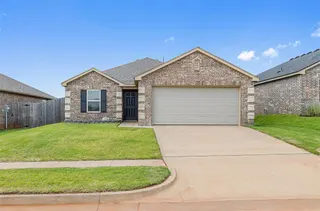 Sold
Sold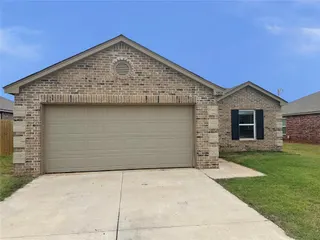 Sold
Sold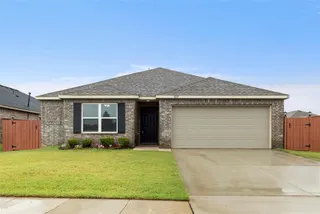 Sold
Sold Sold
Sold Sold
Sold Sold
Sold  Listing provided courtesy of Macey Spear, BHGRE The Platinum Collective ((405) 777-7880). Status: Active.
Listings courtesy of MLSOK as distributed by MLS GRID.
Based on information submitted to the MLS GRID as of Sep 30, 2026, 10:03 PM CT. All data is obtained from various sources and may not have been verified by broker or MLS GRID. Supplied Open House Information is subject to change without notice. All information should be independently reviewed and verified for accuracy. Properties may or may not be listed by the office/agent presenting the information. Some IDX listings have been excluded from this website.
Properties displayed may be listed or sold by various participants in the MLS, as established by the applicable MLS Governing Documents.
The listing information provided here is for consumers' personal, non-commercial use and may not be used for any purpose other than to identify prospective properties consumers may be interested in purchasing. Any use or search of this data other than by a consumer looking to purchase real estate is prohibited.
Data last updated Sep 30, 2026, 10:03 PM CT. MLS # 1251489. Homestead & Co is a licensed Oklahoma real estate brokerage.
Speak to an agent
We got your message
An agent will reach out shortly. Prefer to talk now? Call or text (405) 509-0541.
You’re all set
Five quick questions
So the agent who helps you already knows where you are. Every one is optional — skip anything you’d rather not say yet.