Cypress Point Estates at Oak T — Edmond, OK
6309 Gold Cypress Drive, Edmond, OK 73025
6 BD · 5 BA · 6,615 sq ft · Built 2021
The details
About this home
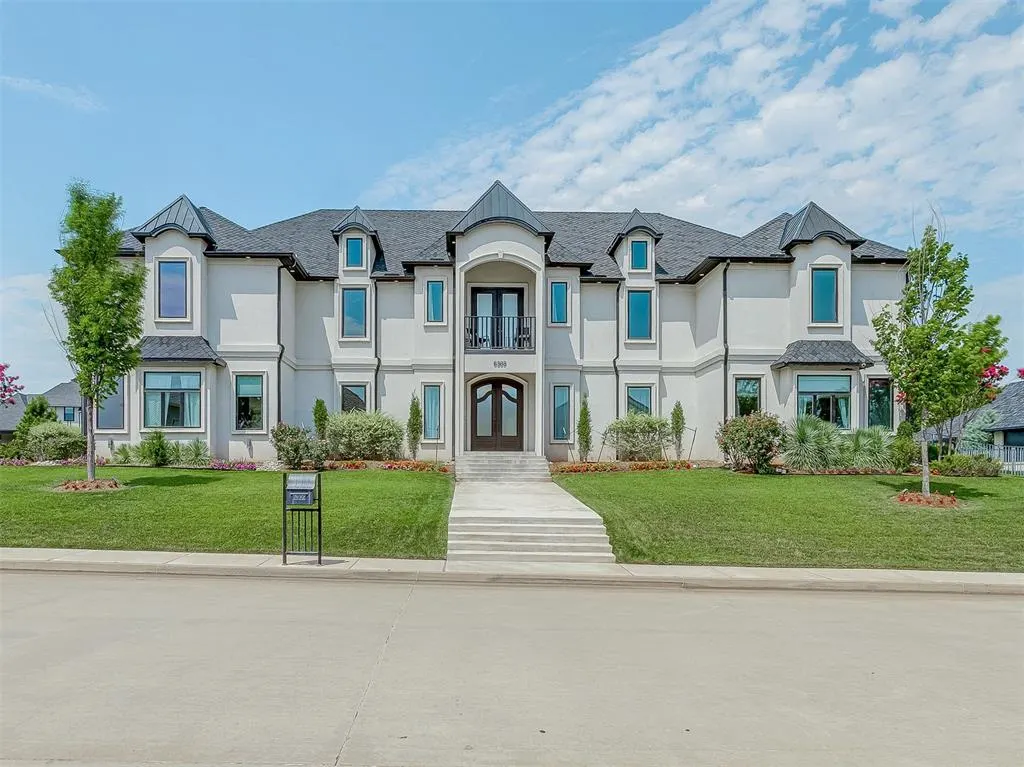
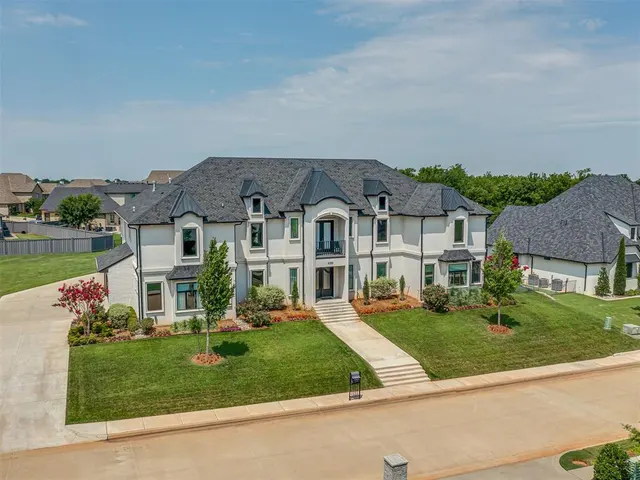
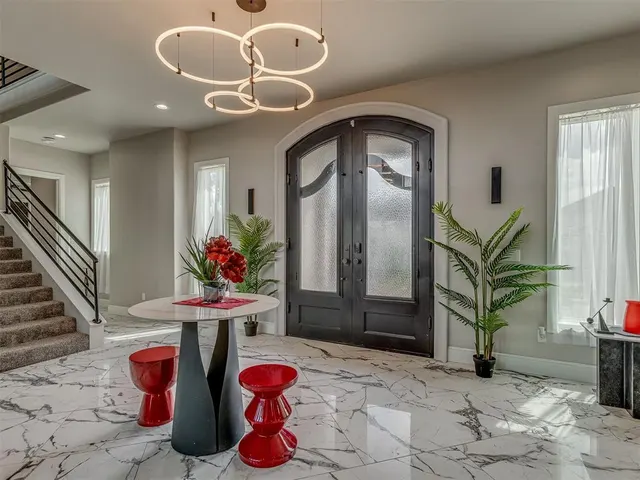
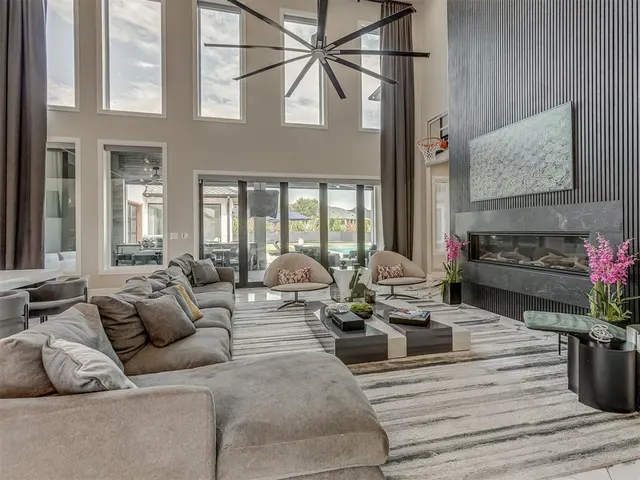
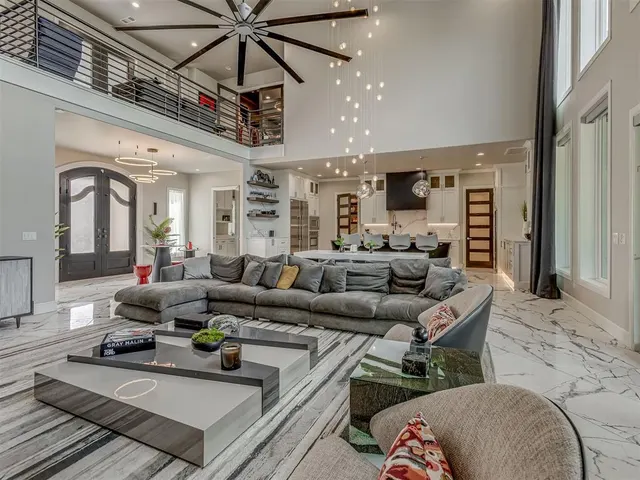
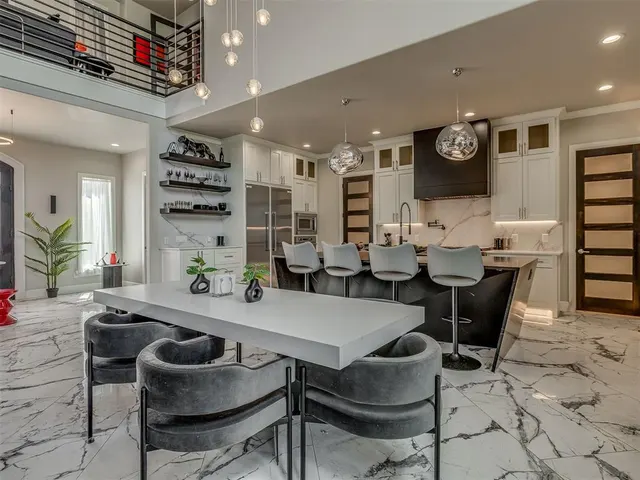
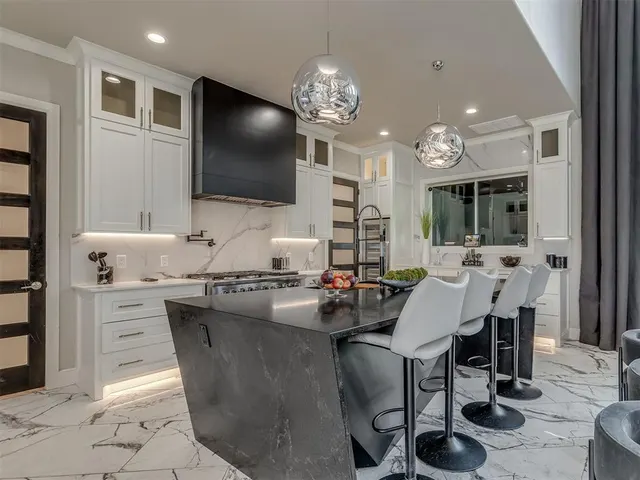
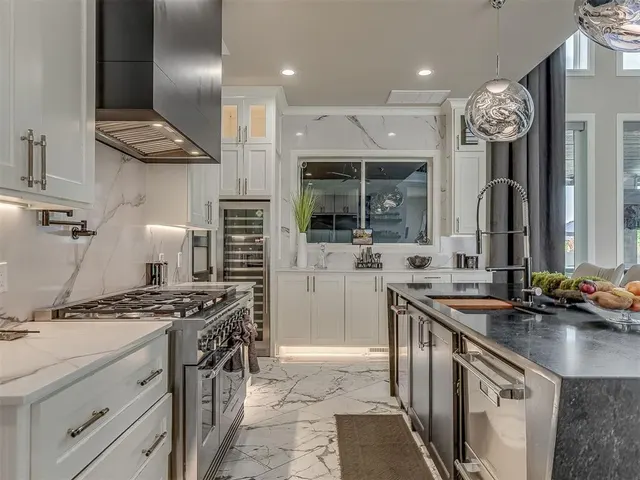
Amazing modern residence behind the gates of Cypress Point Estates @ Oak Tree. This Luxury home exudes class & Sophistication. Set elevated from the street, provides a Grand Entrance. As you ascend the stairs and enter through the double doors into the foyer, you are introduced to an expansive 2-story living room that is open to the kitchen and dining area. The living area boasts a wall of windows overlooking the backyard, with automated blinds, marble floors and designer finishes. The Chefs kitchen is equipped with top of the line stainless appliances, large island, custom lighting and a 24 foot walk in pantry. The main level also includes a fully equipped media room with paneled walls and a kitchenette, along with a full bath that also has access to the pool area. Located next to the Media room is a game room that could also be an office or an extra bedroom. A guest room with an en-suite bath, laundry room, as well as a fitness room completes the main floor. The upper level contains 3 additional bedrooms with 2 full baths and an additional laundry room with Fridge. The fully private expansive Master suite has a full living area, a private balcony with coffee bar and fridge, a lavish en-suite with his and hers vanities, frameless glass shower, soaker tub and an expansive walk in closet with additional washer and dryer, along with a private entrance from the garage. There is a 2nd designer master closet that could also be an additional office off the Master suite. The backyard features a large covered patio with ample seating, outdoor kitchen and remote patio screens, luxury pool with in pool loungers. Living in Oak Tree offers a wealth of amenities from the world class golf course to the club house, tennis courts, fitness center, fine dining and social events. Don’t miss the chance to own this one of a kind masterpiece.
Price history
History from MLS records since this home was listed.
Monthly cost
— / month
Principal, interest, taxes, insurance, and HOA.
- Principal & interest
- —
- Property taxes
- —
- Home insurance
- —
- HOA
- —
An estimate, not a quote. Rates vary by lender and credit.
Recently sold nearby
 Sold
Sold Sold
Sold Sold
Sold Sold
Sold Sold
Sold Sold
Sold  Listing provided courtesy of Mina Spence, Homeworx, LLC ((405) 773-9679). Status: Active.
Listings courtesy of MLSOK as distributed by MLS GRID.
Based on information submitted to the MLS GRID as of Aug 26, 2026, 4:18 PM CT. All data is obtained from various sources and may not have been verified by broker or MLS GRID. Supplied Open House Information is subject to change without notice. All information should be independently reviewed and verified for accuracy. Properties may or may not be listed by the office/agent presenting the information. Some IDX listings have been excluded from this website.
Properties displayed may be listed or sold by various participants in the MLS, as established by the applicable MLS Governing Documents.
The listing information provided here is for consumers' personal, non-commercial use and may not be used for any purpose other than to identify prospective properties consumers may be interested in purchasing. Any use or search of this data other than by a consumer looking to purchase real estate is prohibited.
Data last updated Aug 26, 2026, 4:18 PM CT. MLS # 1239172. Homestead & Co is a licensed Oklahoma real estate brokerage.
Speak to an agent
We got your message
An agent will reach out shortly. Prefer to talk now? Call or text (405) 509-0541.