Sold 1 / 50
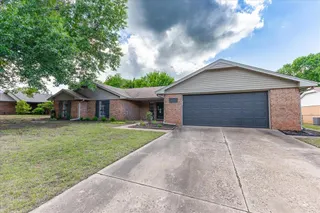
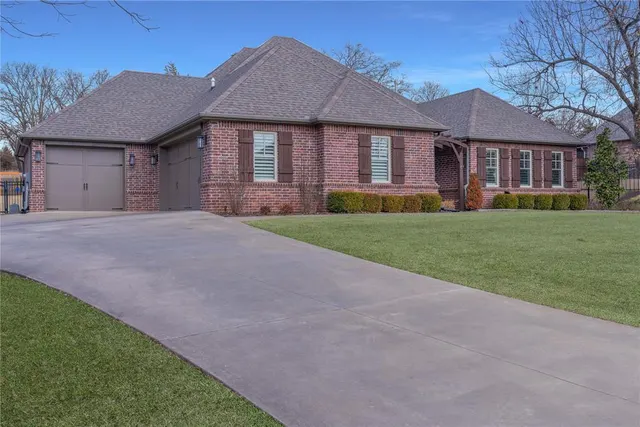
Front exterior — 6402 Kenslow Drive, Stillwater, OK 74074
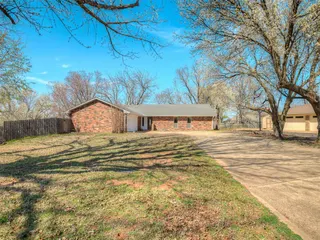
Photo 2 — 6402 Kenslow Drive, Stillwater, OK 74074
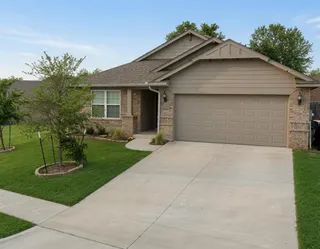
Photo 3 — 6402 Kenslow Drive, Stillwater, OK 74074
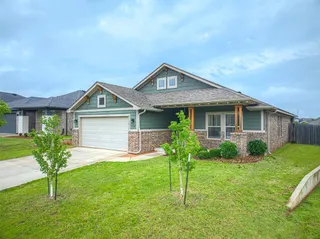
Photo 4 — 6402 Kenslow Drive, Stillwater, OK 74074
Photo 5 — 6402 Kenslow Drive, Stillwater, OK 74074
Sold
6402 Kenslow Drive, Stillwater, OK 74074
Photo 1 — 6402 Kenslow Drive, Stillwater, OK 74074
Photo 2 — 6402 Kenslow Drive, Stillwater, OK 74074
Photo 3 — 6402 Kenslow Drive, Stillwater, OK 74074
Photo 4 — 6402 Kenslow Drive, Stillwater, OK 74074
Photo 5 — 6402 Kenslow Drive, Stillwater, OK 74074
Photo 6 — 6402 Kenslow Drive, Stillwater, OK 74074
Photo 7 — 6402 Kenslow Drive, Stillwater, OK 74074
Photo 8 — 6402 Kenslow Drive, Stillwater, OK 74074
Photo 9 — 6402 Kenslow Drive, Stillwater, OK 74074
Photo 10 — 6402 Kenslow Drive, Stillwater, OK 74074
Photo 11 — 6402 Kenslow Drive, Stillwater, OK 74074
Photo 12 — 6402 Kenslow Drive, Stillwater, OK 74074
Photo 13 — 6402 Kenslow Drive, Stillwater, OK 74074
Photo 14 — 6402 Kenslow Drive, Stillwater, OK 74074
Photo 15 — 6402 Kenslow Drive, Stillwater, OK 74074
Photo 16 — 6402 Kenslow Drive, Stillwater, OK 74074
Photo 17 — 6402 Kenslow Drive, Stillwater, OK 74074
Photo 18 — 6402 Kenslow Drive, Stillwater, OK 74074
Photo 19 — 6402 Kenslow Drive, Stillwater, OK 74074
Photo 20 — 6402 Kenslow Drive, Stillwater, OK 74074
Photo 21 — 6402 Kenslow Drive, Stillwater, OK 74074
Photo 22 — 6402 Kenslow Drive, Stillwater, OK 74074
Photo 23 — 6402 Kenslow Drive, Stillwater, OK 74074
Photo 24 — 6402 Kenslow Drive, Stillwater, OK 74074
Photo 25 — 6402 Kenslow Drive, Stillwater, OK 74074
Photo 26 — 6402 Kenslow Drive, Stillwater, OK 74074
Photo 27 — 6402 Kenslow Drive, Stillwater, OK 74074
Photo 28 — 6402 Kenslow Drive, Stillwater, OK 74074
Photo 29 — 6402 Kenslow Drive, Stillwater, OK 74074
Photo 30 — 6402 Kenslow Drive, Stillwater, OK 74074
Photo 31 — 6402 Kenslow Drive, Stillwater, OK 74074
Photo 32 — 6402 Kenslow Drive, Stillwater, OK 74074
Photo 33 — 6402 Kenslow Drive, Stillwater, OK 74074
Photo 34 — 6402 Kenslow Drive, Stillwater, OK 74074
Photo 35 — 6402 Kenslow Drive, Stillwater, OK 74074
Photo 36 — 6402 Kenslow Drive, Stillwater, OK 74074
Photo 37 — 6402 Kenslow Drive, Stillwater, OK 74074
Photo 38 — 6402 Kenslow Drive, Stillwater, OK 74074
Photo 39 — 6402 Kenslow Drive, Stillwater, OK 74074
Photo 40 — 6402 Kenslow Drive, Stillwater, OK 74074
Photo 41 — 6402 Kenslow Drive, Stillwater, OK 74074
Photo 42 — 6402 Kenslow Drive, Stillwater, OK 74074
Photo 43 — 6402 Kenslow Drive, Stillwater, OK 74074
Photo 44 — 6402 Kenslow Drive, Stillwater, OK 74074
Photo 45 — 6402 Kenslow Drive, Stillwater, OK 74074
Photo 46 — 6402 Kenslow Drive, Stillwater, OK 74074
Photo 47 — 6402 Kenslow Drive, Stillwater, OK 74074
Photo 48 — 6402 Kenslow Drive, Stillwater, OK 74074
Photo 49 — 6402 Kenslow Drive, Stillwater, OK 74074
Photo 50 — 6402 Kenslow Drive, Stillwater, OK 74074

Kenslow Farms — Stillwater, OK

$795,000 Sold April 2026

6402 Kenslow Drive, Stillwater, OK 74074

4 BD · 4 BA · 3,426 sq ft · Built 2016

$232
per sq ft
4
days on market
0.78
acre lot
3-car
garage
Type
Single Family Residence
Year built
2016
Garage
3-car attached
HOA
$825 / yr
School district
Stillwater
MLS #
1212970

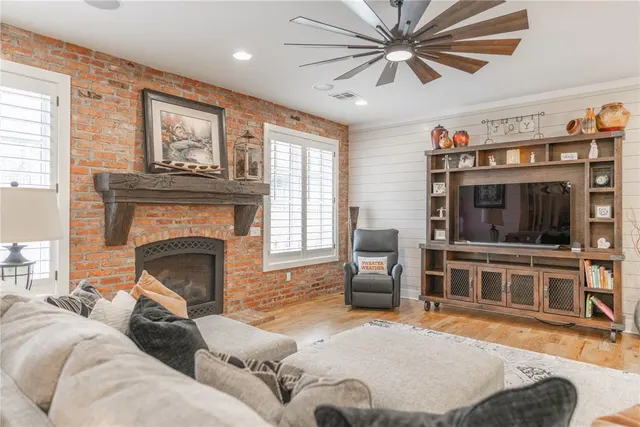
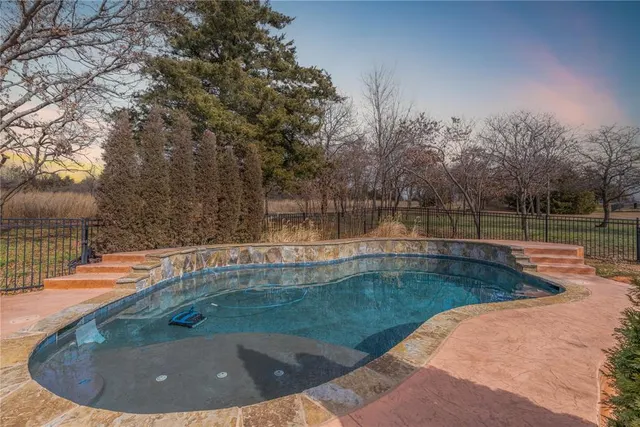
Nestled in the prestigious gated community of Kenslow Farms, this stunning home sits on a premier 0.7-acre lot in Stillwater, offering an unparalleled outdoor oasis designed for year-round entertainment. The backyard features a pool with a large sundeck, built-in jets, and a waterfall feature, all surrounded by mature landscaping and a fully fenced yard. The massive vaulted covered patio is a true showstopper, complete with a built-in outdoor kitchen, a stacked stone gas fireplace, a granite island, and motorized screens for comfort in any season. Inside, the open-concept layout is defined by soaring ceilings, rich stained woodwork, and a brick-walled fireplace in the living room that is bathed in natural light from large windows. The gourmet kitchen boasts a massive center island with natural granite counters, built-in appliances, a custom shiplap range hood, and abundant storage. Retreat to the primary suite featuring a spa-like bath with a double vanity, Jacuzzi tub, and walk-in tiled shower, plus a dream closet with custom built-ins and a center storage island. Upstairs, you'll find an additional bedroom with a full bath and a massive bonus room, providing the perfect flexible space for work or play.

Sold$795,000
Apr 22, 2026
Listed for sale$810,000
Feb 11, 2026

History from MLS records since this home was listed.

Monthly cost

— / month

Principal, interest, taxes, insurance, and HOA.

Principal & interest
—
Property taxes
—
Home insurance
—
HOA
—

Planning estimate, not a quote. Rate and insurance are editable assumptions. Taxes can change after purchase; confirm HOA dues and their frequency. Mortgage insurance, closing costs, and maintenance are not included.

MLSOK Listing provided courtesy of Tara Levinson, LRE Realty LLC (405-285-5750). Status: Sold.

Listings courtesy of MLSOK as distributed by MLS GRID.

Based on information submitted to the MLS GRID as of Apr 23, 2026, 10:02 PM CT. All data is obtained from various sources and may not have been verified by broker or MLS GRID. Supplied Open House Information is subject to change without notice. All information should be independently reviewed and verified for accuracy. Properties may or may not be listed by the office/agent presenting the information. Some IDX listings have been excluded from this website.

Properties displayed may be listed or sold by various participants in the MLS, as established by the applicable MLS Governing Documents.

The listing information provided here is for consumers' personal, non-commercial use and may not be used for any purpose other than to identify prospective properties consumers may be interested in purchasing. Any use or search of this data other than by a consumer looking to purchase real estate is prohibited.

Data last updated Apr 23, 2026, 10:02 PM CT. MLS # 1212970. Homestead & Co is a licensed Oklahoma real estate brokerage.

$795,000 Sold April 2026

Phone is optional. By providing it, you agree Homestead & Co may call or text you about your inquiry (e.g. showing confirmations, follow-ups). Msg & data rates may apply; reply STOP to opt out, HELP for help. Consent is not a condition of any purchase or listing. SMS Terms · Privacy.

No account needed. If your agent is with a client, our client-care team picks up every request.

What's your home worth?
A range from real nearby sales — not an appraisal.
Get your estimate