

Locust Grove, OK 74352
6430 E 560, Locust Grove, OK 74352
3 BD · 3 BA · 1,660 sq ft · Built 1998
Listing courtesy of Coldwell Banker Select · Karla J Meislahn · (918) 825-2847
More homes like this
The details
About this home
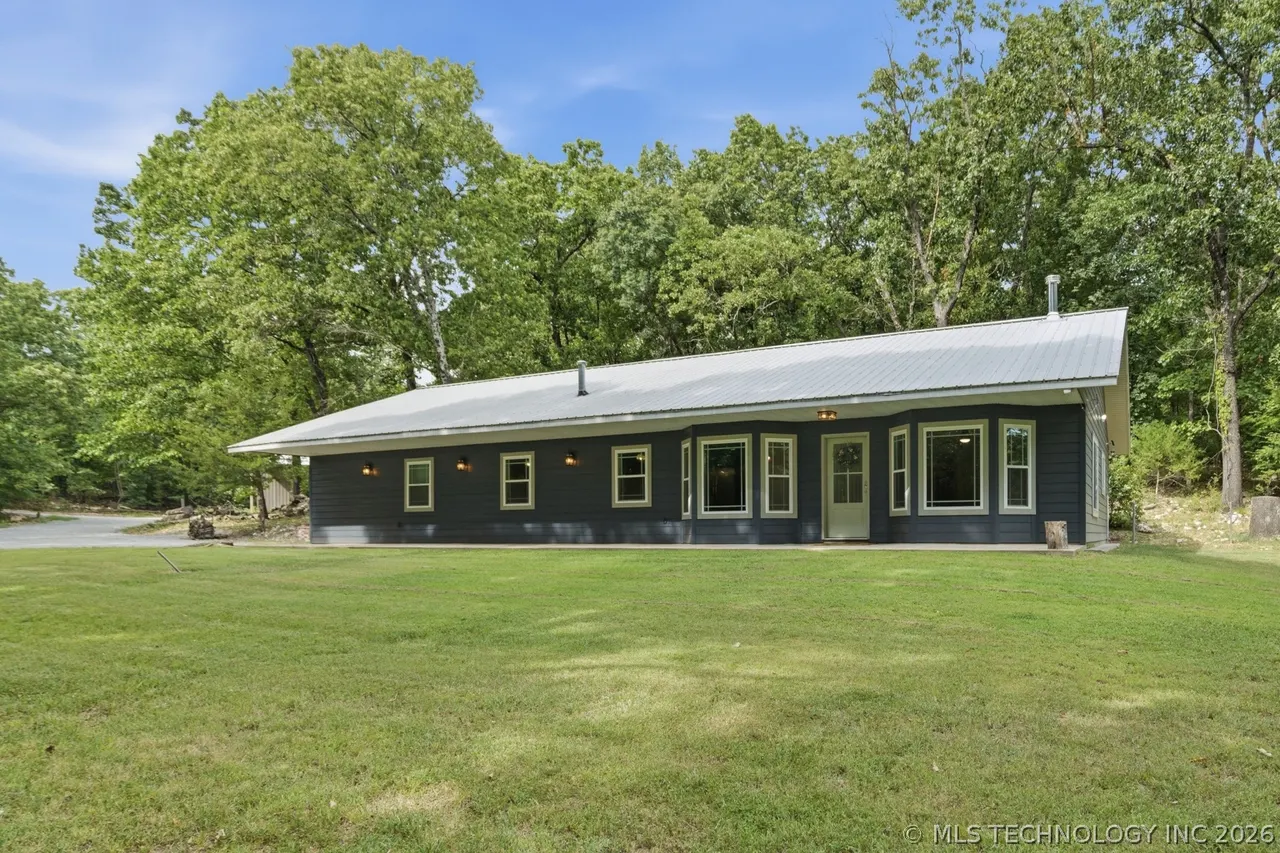
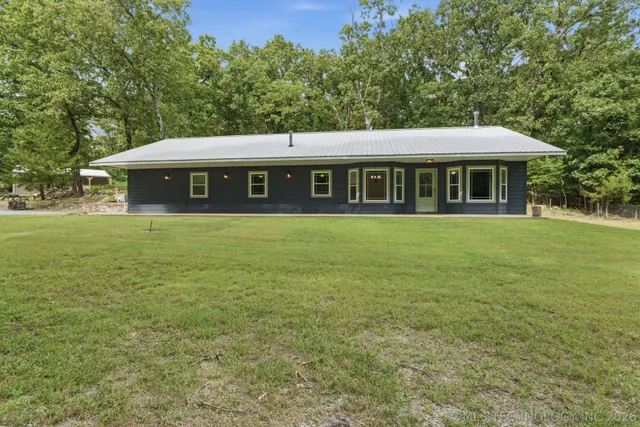
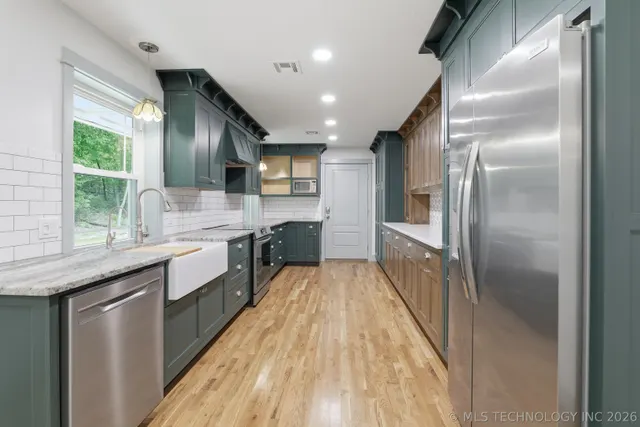
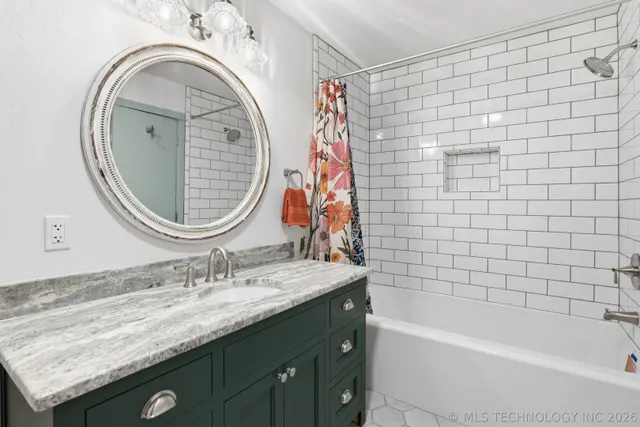
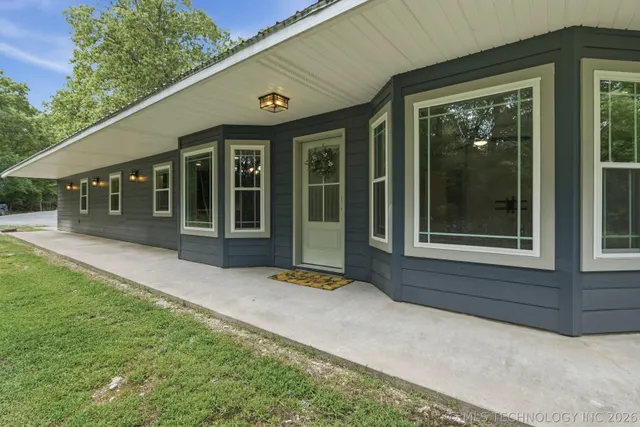
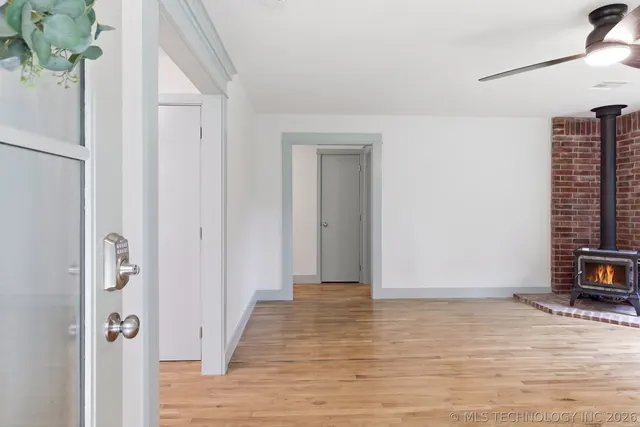
Nestled on 2.73 (+/-) wooded acres, this private retreat just outside of town features a 3-bedroom, 3-bath home that has been completely renovated and a 30x40 shop built in 2024. Inside, a great room with soapstone woodstove opens to the dining area and a beautifully updated kitchen with new lovely custom cabinets, marble and quartz counters, a farmhouse sink, induction range with vent hood and all new appliances. Additional features inside include large primary bedroom with private bath & walk-in closet, 2nd bedroom also features private bath, and all the bathrooms have new tub/shower, vanities, flooring, fixtures & toilets. Other updates include new double hung windows, white Oak hardwood floors, carpet, Hardie board siding, interior & exterior doors, and a 6x6x6 above ground storm shelter installed in garage. Extra details include smart fans, smart thermostat, smart exterior lights, smart garage opener, and much more. With plenty of space to roam and room to work or play, this property offers the perfect blend of beauty, comfort, privacy, and functionality. See to appreciate all this move in ready home offers. Seller currently holds an active real estate license in Oklahoma.
Price history
History from MLS records since this home was listed.
Monthly cost
— / month
Principal, interest, taxes, insurance, and HOA.
Assumes a $382,000 price, 20% down, 30-year fixed rate at 7.28% (APR 7.28%). Includes taxes and insurance; mortgage insurance not included. APR assumed equal to the rate; actual APR will be higher with lender fees. Estimate only. Not a loan offer or commitment.
An annual tax record is not available. This calculation starts with a planning allowance of 1.1% of the price. Adjust taxes below after confirming the amount with your lender or county assessor.
- Principal & interest
- —
- Property taxes
- —
- Home insurance
- —
- HOA
- —
Planning estimate, not a quote. Rate and insurance are editable assumptions. Taxes can change after purchase; confirm HOA dues and their frequency. Mortgage insurance, closing costs, and maintenance are not included.
Rate: Freddie Mac Primary Mortgage Market Survey 30-year fixed average for the week of Nov 19, 2026, via FRED. An average, not a quote.
Insurance: about $5,800/yr for a $300,000 Oklahoma home, scaled by price (Oklahoma average, InsuranceNewsNet and Insurify 2026 studies). Your quote depends on the home, roof, deductible and insurer.
What will insurance cost on this home?
Get a free homeowners insurance quote from a licensed local agent.
Liberty Link Group · licensed insurance agency
Get a free quote
Liberty Link Group is a licensed Oklahoma insurance agency. A licensed agent will contact you.
A quote is not a policy or a binder. Coverage depends on the insurance company's review.
Your request also goes to your Homestead & Co agent. We share only what you type here plus the general price range you were looking at.
Get pre-approved
A local lender can tell you what you can borrow — free, and it does not commit you to anything.
Kurt Swink · Financial Concepts Mortgage
Get pre-approved
Kurt Swink, NMLS #207515 · Financial Concepts Mortgage, NMLS #181632.
This is not a loan application, a rate quote, an offer of credit or a commitment to lend. Loan approval depends on the lender's review.
Equal Housing Opportunity.
Your request also goes to your Homestead & Co agent. We share only what you type here plus the general price range you were looking at.
Recently sold nearby
 Sold
 Sold
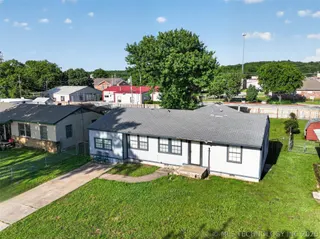 Sold
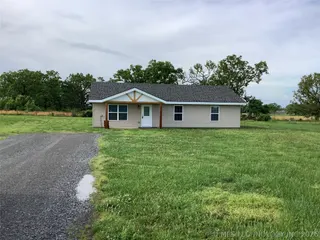 Sold
Explore the area
Listing provided courtesy of Karla J Meislahn, Coldwell Banker Select · (918) 825-2847 · [email protected] . Status: Sold.
Listing information provided by MLS Technology, Inc. (Tulsa).
IDX information is provided exclusively for consumers’ personal, non-commercial use, it may not be used for any purpose other than to identify prospective properties consumers may be interested in purchasing, and the data is deemed reliable but is not guaranteed accurate by the MLS.
Listing data last updated Sep 15, 2026, 4:04 PM CT. MLS # 2628018. Displayed by Homestead & Co, a licensed Oklahoma real estate brokerage.
Speak to an agent
We got your message
An agent will reach out shortly. Prefer to talk now? Call or text (405) 509-0541.
Keep browsing
See every detail on this home
Tell us who you are to keep viewing listings, photos, and price history.
Already registered? Sign in