Adams Creek Estate — Broken Arrow, OK
6514 S 250th East Avenue, Broken Arrow, OK 74014
3 BD · 3 BA · 2,412 sq ft · Built 1979
The details
About this home
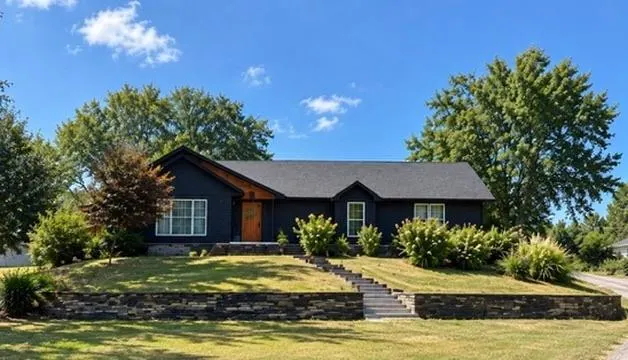
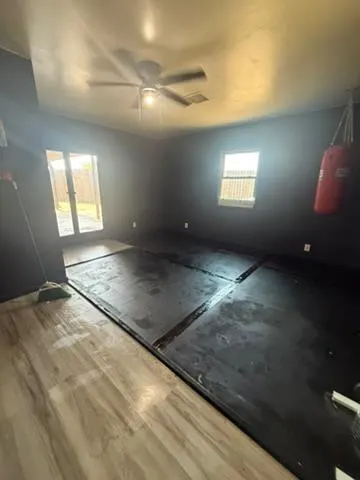
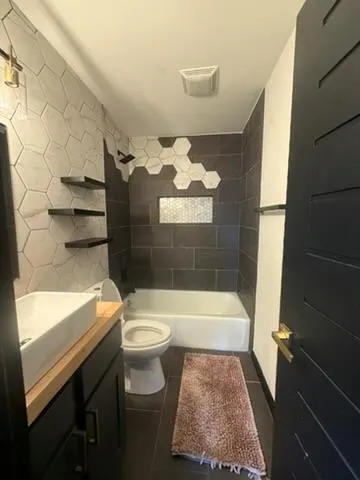
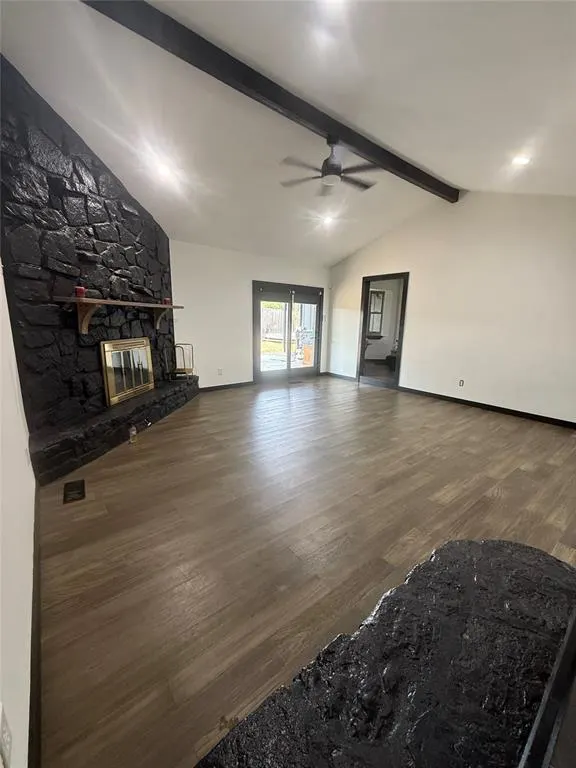
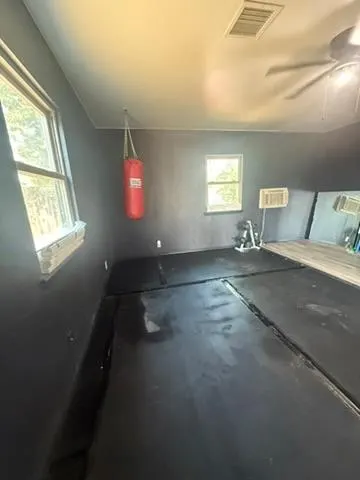
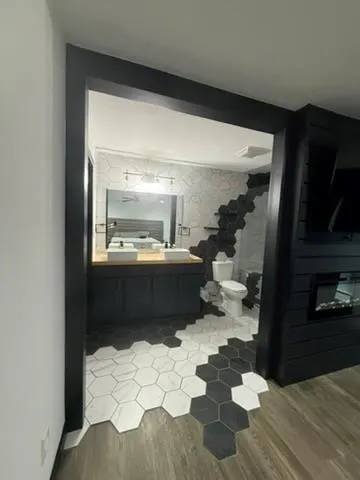
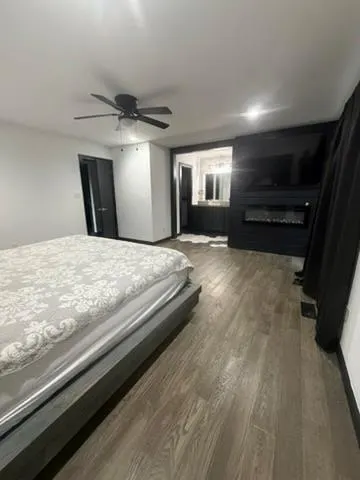
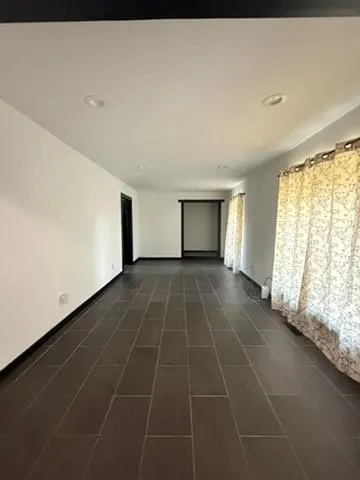
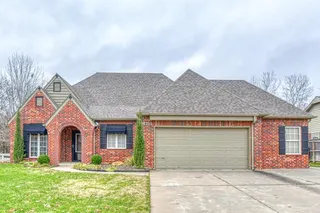
Motivated seller! This extensively remodeled 1.5-story home offers approximately 2,412 sq. ft. on 0.85 acres with 3 bedrooms, 3 bathrooms and flexible living and entertainment space. The 2022 remodel features engineered flooring, custom tile, updated cabinetry and hardware, butcher-block countertops, recessed lighting, and black doors and trim. The approximately 24’ x 12’ sunken living room showcases vaulted ceilings, exposed beams and a fireplace. The floor plan also includes a dedicated movie room and gym. The kitchen offers gas cooking plus the original working electric double oven. Refrigerator, dishwasher, washer and dryer are included. The primary suite features a custom floating California king bed, walk-in closet and fireplace/TV feature wall. The custom primary bath includes dual vessel sinks and an oversized glass-enclosed tiled walk-in shower. Another bedroom includes a custom-built bunk bed. Outside are mature trees, an 8-ft privacy-fenced backyard, covered patio and approximately 10’ x 10’, 4-ft-deep pool. Parking and workspace include an attached 2-car garage, detached 2-car shop measuring approximately 25’ x 40’, and an additional chain-link-fenced area. An above-ground storm shelter is located in the garage. Major improvements include the 2022 remodel, roof replacement in 2022 and Andersen vinyl-clad windows installed in 2017. Additional features include central heat and air, city water, septic system, gas water heater, Cox internet availability, Life360 security system and video doorbell. Recent tree damage visible in some exterior photos is being addressed. Lawwill’s Landscaping LLC will remove damaged/downed trees and complete landscaping prior to closing.
Price history
History from MLS records since this home was listed.
Monthly cost
— / month
Principal, interest, taxes, insurance, and HOA.
- Principal & interest
- —
- Property taxes
- —
- Home insurance
- —
- HOA
- —
Planning estimate, not a quote. Rate and insurance are editable assumptions. Taxes can change after purchase; confirm HOA dues and their frequency. Mortgage insurance, closing costs, and maintenance are not included.
Recently sold nearby

 Listing provided courtesy of Luis Vargas, Whittington Realty ((405) 703-4100). Status: Active.
Listings courtesy of MLSOK as distributed by MLS GRID.
Based on information submitted to the MLS GRID as of Sep 21, 2026, 10:02 PM CT. All data is obtained from various sources and may not have been verified by broker or MLS GRID. Supplied Open House Information is subject to change without notice. All information should be independently reviewed and verified for accuracy. Properties may or may not be listed by the office/agent presenting the information. Some IDX listings have been excluded from this website.
Properties displayed may be listed or sold by various participants in the MLS, as established by the applicable MLS Governing Documents.
The listing information provided here is for consumers' personal, non-commercial use and may not be used for any purpose other than to identify prospective properties consumers may be interested in purchasing. Any use or search of this data other than by a consumer looking to purchase real estate is prohibited.
Data last updated Sep 21, 2026, 10:02 PM CT. MLS # 1248840. Homestead & Co is a licensed Oklahoma real estate brokerage.
Speak to an agent
We got your message
An agent will reach out shortly. Prefer to talk now? Call or text (405) 509-0541.
You’re all set
Five quick questions
So the agent who helps you already knows where you are. Every one is optional — skip anything you’d rather not say yet.