

Rockwell Park — Edmond, OK
7104 NW 154th Street, Edmond, OK 73013
4 BD · 4 BA · 2,403 sq ft · Built 2026
The details
About this home
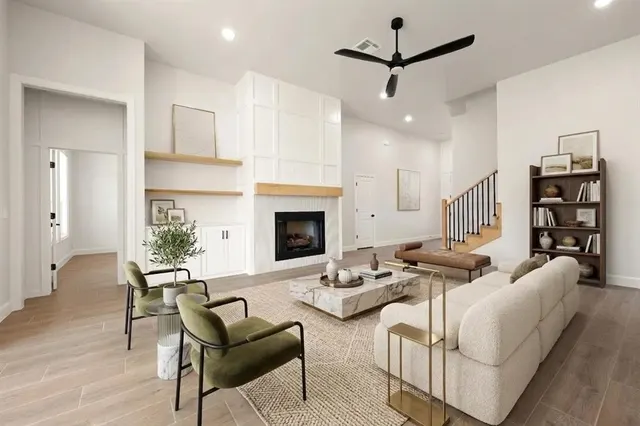
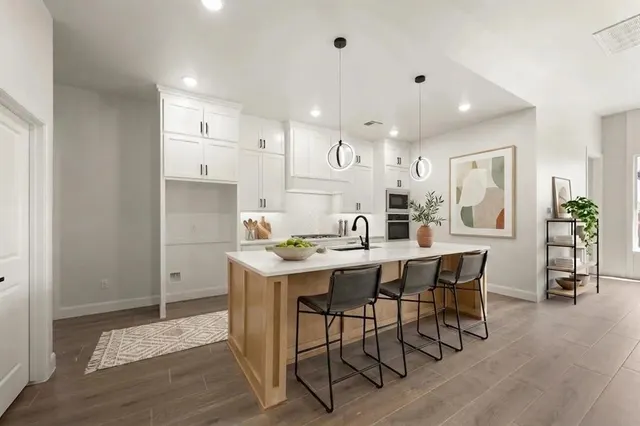
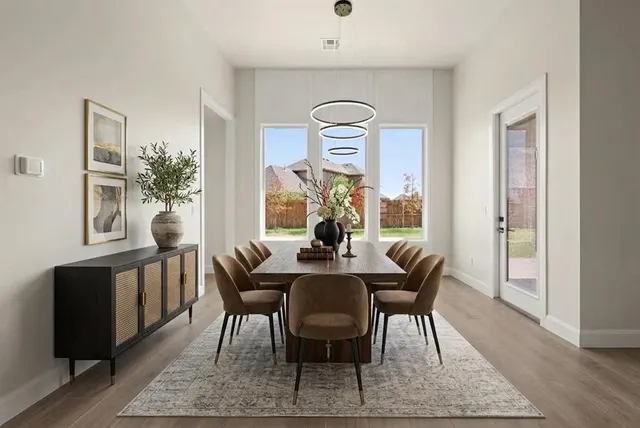
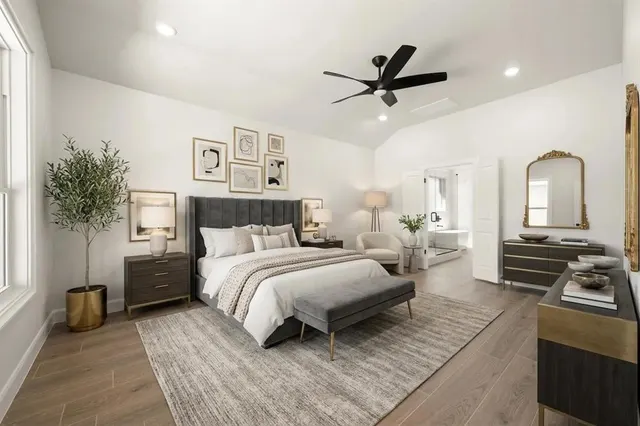
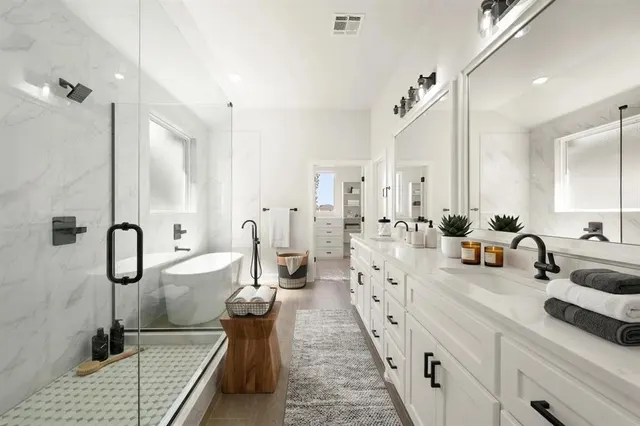
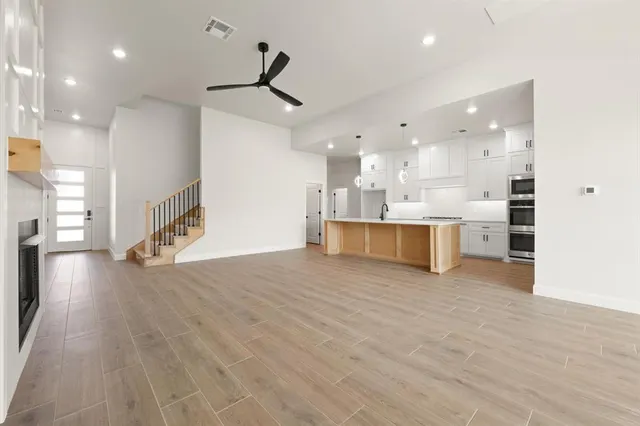
Welcome to 7104 NW 154th Street, a stunning new home by a premier builder in the highly sought-after Rockwell Park community within the Deer Creek School District. Showcasing the beautifully designed Bianca 4 Plan, this residence offers a seamless blend of modern elegance, thoughtful design, and everyday functionality. An inviting living room featuring soaring ceilings and a stylish fireplace, creating a warm yet sophisticated focal point. The open-concept layout is enhanced by tile flooring throughout the main living areas, offering both durability and refined style. The kitchen is a true centerpiece, thoughtfully designed with a long center island, double ovens, gas range, ample cabinetry, and a spacious pantry, making it ideal for both entertaining and daily living. The adjoining dining area features direct patio access, creating an effortless indoor-outdoor flow perfect for gatherings. The primary suite with tile flooring, offers a relaxing retreat, complete with a spa-inspired bathroom featuring a freestanding tub, dual vanities, and a walk-in closet designed for both comfort and organization. A convenient downstairs ensuite bedroom provides flexibility for multigenerational living. Upstairs, you’ll find two additional bedrooms. A stylish powder bath adds a touch of designer flair for guests, while thoughtful details throughout the home reflect quality craftsmanship. Enter outside to the covered back porch and unwind while enjoying peaceful surroundings and stunning Oklahoma sunsets. Premium features include a zoned sprinkler system, pre-wiring for a security system, & a high-efficiency tankless water heater. Residents of Rockwell Park enjoy access to outstanding community amenities, including a pool, playground, and basketball court. This home offers comfort, and convenience, Staged photos reflect a similar floor plan with alternate finishes. Limited-Time Builder Fall Special! Call for Details! Welcome home!
Price history
History from MLS records since this home was listed.
How much to offer
Market context, not advice — your agent will help you decide.
The seller has asked that no price estimate be shown for this home. Here is how similar homes nearby sold.
How we got this
- Similar homes in ZIP 73013 sold for a median 100.0% of their final list price (40 sales).
- 63% of them sold at or above list price.
- They took a median 17 days to go under contract and close. This home has been listed 3 days.
- Brand-new listings here often draw close to full price, so the range leans higher.
Source: MLSOK closed sales in ZIP 73013 with similar bedrooms and size, Oct 2026–Nov 2026 (40 sales). Sale-to-list uses each home's final list price. Condition, upgrades, terms and timing matter as much as price. This is not an appraisal or a valuation of this home.
Talk it through with an agentMonthly cost
— / month
Principal, interest, taxes, insurance, and HOA.
Assumes a $509,900 price, 20% down, 30-year fixed rate at 7.24% (APR 7.24%). Includes taxes, insurance, and HOA dues; mortgage insurance not included. APR assumed equal to the rate; actual APR will be higher with lender fees. Estimate only. Not a loan offer or commitment.
An annual tax record is not available. This calculation starts with a planning allowance of 1.1% of the price. Adjust taxes below after confirming the amount with your lender or county assessor.
- Principal & interest
- —
- Property taxes
- —
- Home insurance
- —
- HOA
- —
Planning estimate, not a quote. Rate and insurance are editable assumptions. Taxes can change after purchase; confirm HOA dues and their frequency. Mortgage insurance, closing costs, and maintenance are not included.
Rate: Freddie Mac Primary Mortgage Market Survey 30-year fixed average for the week of Oct 29, 2026, via FRED. An average, not a quote.
Insurance: about $5,800/yr for a $300,000 Oklahoma home, scaled by price (Oklahoma average, InsuranceNewsNet and Insurify 2026 studies). Your quote depends on the home, roof, deductible and insurer.
What will insurance cost on this home?
Get a free homeowners insurance quote from a licensed local agent.
Liberty Link Group · licensed insurance agency
Get a free quote
Liberty Link Group is a licensed Oklahoma insurance agency. A licensed agent will contact you.
A quote is not a policy or a binder. Coverage depends on the insurance company's review.
Your request also goes to your Homestead & Co agent. We share only what you type here plus the general price range you were looking at.
Get pre-approved
A local lender can tell you what you can borrow — free, and it does not commit you to anything.
Kurt Swink · Financial Concepts Mortgage
Get pre-approved
Kurt Swink, NMLS #207515 · Financial Concepts Mortgage, NMLS #181632.
This is not a loan application, a rate quote, an offer of credit or a commitment to lend. Loan approval depends on the lender's review.
Equal Housing Opportunity.
Your request also goes to your Homestead & Co agent. We share only what you type here plus the general price range you were looking at.
Recently sold nearby
 Sold
 Sold
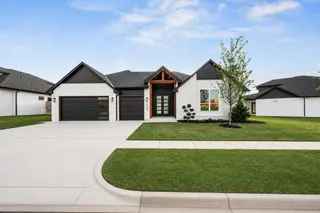 Sold
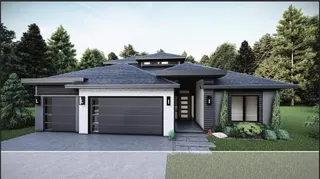 Sold
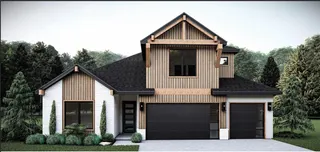 Sold
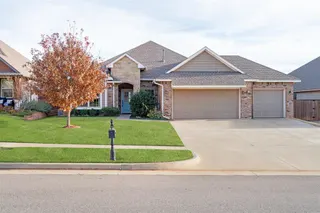 Sold
 Listing provided courtesy of Karen Blevins, Chinowth & Cohen ((405) 330-0031). Status: Active.
Listings courtesy of MLSOK as distributed by MLS GRID.
Based on information submitted to the MLS GRID as of Nov 2, 2026, 4:05 PM CT. All data is obtained from various sources and may not have been verified by broker or MLS GRID. Supplied Open House Information is subject to change without notice. All information should be independently reviewed and verified for accuracy. Properties may or may not be listed by the office/agent presenting the information. Some IDX listings have been excluded from this website.
Properties displayed may be listed or sold by various participants in the MLS, as established by the applicable MLS Governing Documents.
The listing information provided here is for consumers' personal, non-commercial use and may not be used for any purpose other than to identify prospective properties consumers may be interested in purchasing. Any use or search of this data other than by a consumer looking to purchase real estate is prohibited.
Data last updated Nov 2, 2026, 4:05 PM CT. MLS # 1255888. Homestead & Co is a licensed Oklahoma real estate brokerage.
Speak to an agent
We got your message
An agent will reach out shortly. Prefer to talk now? Call or text (405) 509-0541.
Get alerts for homes like this
Edmond · $433,000–$587,000 · 3–5 beds · 3–5 baths
We will email you new listings that match, and when one changes price. See homes like this
You are set
You’re all set
Five quick questions
So the agent who helps you already knows where you are. Every one is optional — skip anything you’d rather not say yet.