
Blanchard, OK 73010
7396 Pine Cove, Blanchard, OK 73010
4 BD · 2 BA · 1,816 sq ft · Built 1983
The details
About this home
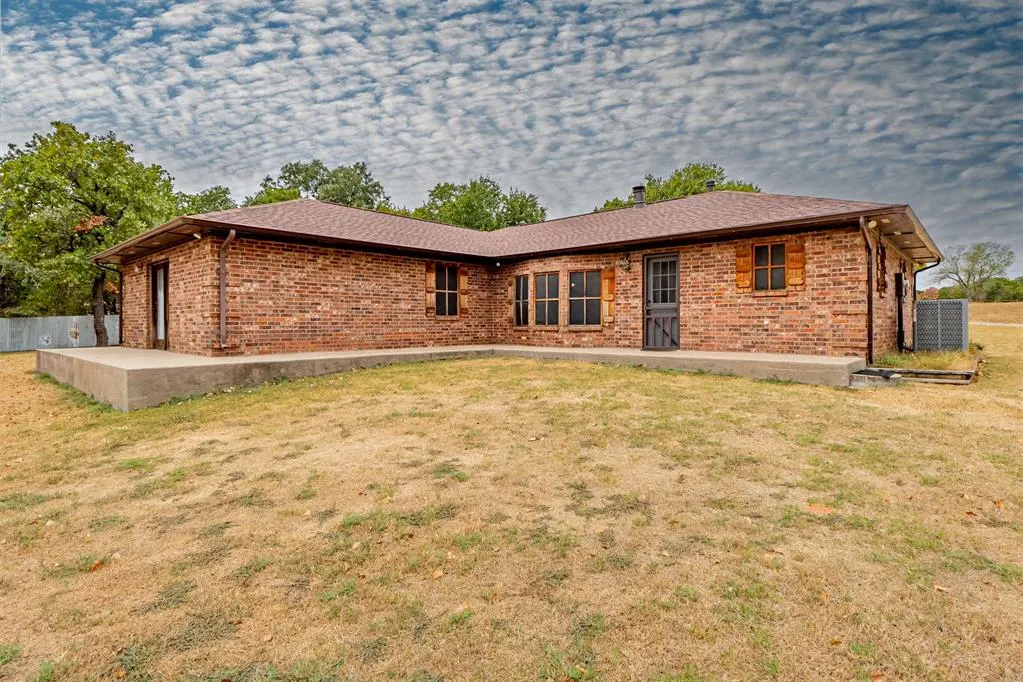
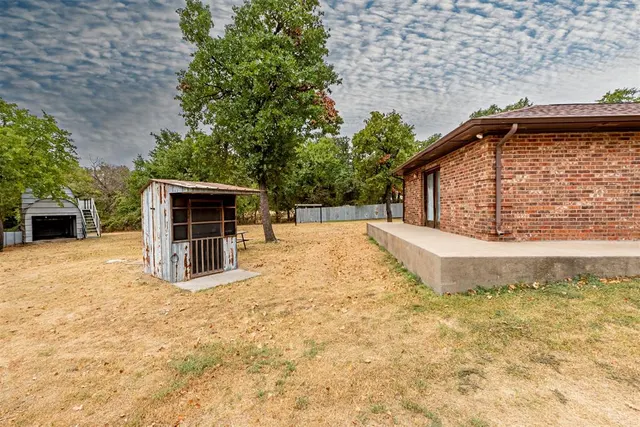
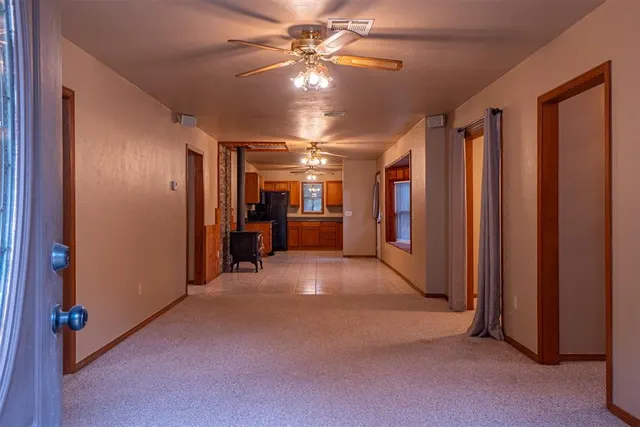
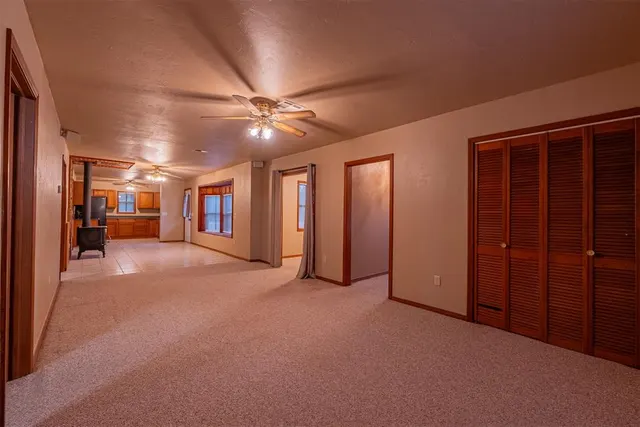
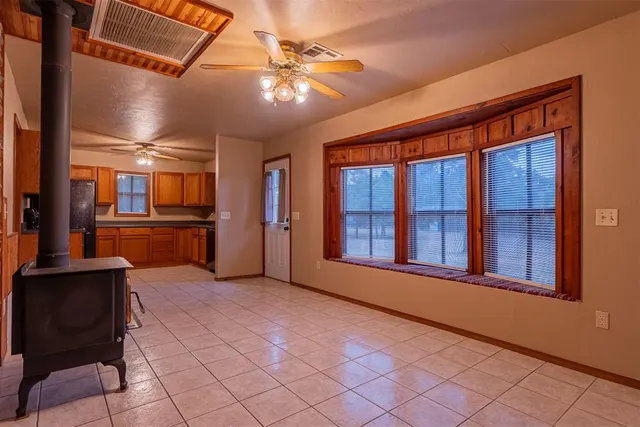
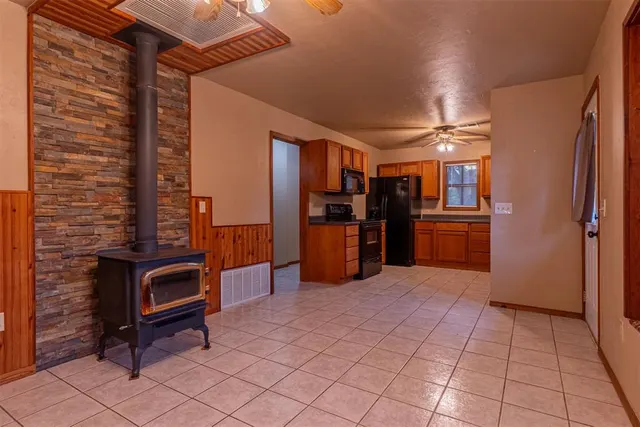
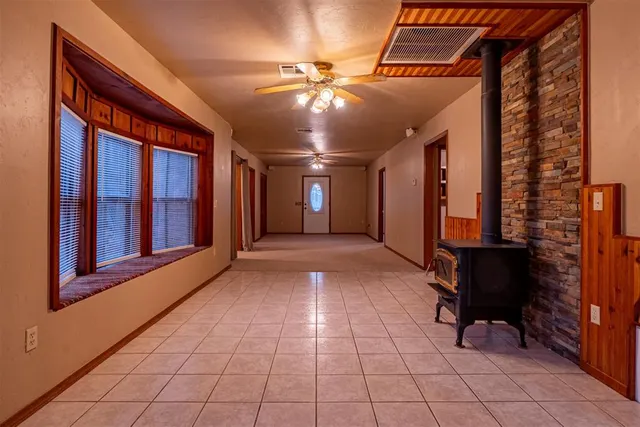
Welcome to your very own slice of country life! Set on 5 peaceful acres, this spacious 4-bedroom, plus office, 2-bath home offers ample room to relax, gather, garden, and enjoy the outdoors. Inside, the open floor plan creates a welcoming flow between the living spaces. A cozy dining space offers a padded bay window bench for bird watching and taking in the views while sipping a cup of hot cocoa. A spacious laundry room brings comfort and convenience to everyday tasks and projects. French doors open from the home onto a concrete deck, creating an easy connection to the outdoors. Imagine enjoying a quiet morning, sharing a meal at the picnic table, or gathering around the fire pit on a crisp winter evening. Raised vegetable and flower beds are ready for your gardening plans, and there’s already a crop of asparagus to look forward to. A seasonal pond adds another lovely and necessary touch to the acreage, and friendly neighborhood chickens may even come by for a visit. Here you'll find plenty of room for hobbies, projects, guests, outdoor games, peaceful country living and more. The large 40'x60' shop includes HVAC system, adjacent living quarters and lots of attic storage—an ideal setup for anyone who needs extra workspace or flexible space for a home business or overnight guests. The property also includes a newer roof, newer heating and air, two newer hot water tanks, and a wood-burning stove. An abundance of outbuildings and outdoor features make this property especially fun to explore: a smokehouse, large Quonset hut, outdoor pens, two propane tanks, and an upstairs playhouse (in one of the shops) are just some of the extra spaces waiting to be discovered. With wide-open space, lots of mature trees, practical improvements that have been impeccably maintained, and special places to work, play, and gather, this property offers a warm and welcoming country lifestyle—with room to make it your very own. Welcome home, your next chapter begins here!
Price history
History from MLS records since this home was listed.
Monthly cost
— / month
Principal, interest, taxes, insurance, and HOA.
The MLS reports $874 in annual taxes, which may not reflect the next owner's assessment. This calculation starts with a planning allowance of 1.1% of the price. Adjust taxes below after confirming the amount with your lender or county assessor.
- Principal & interest
- —
- Property taxes
- —
- Home insurance
- —
- HOA
- —
Planning estimate, not a quote. Rate and insurance are editable assumptions. Taxes can change after purchase; confirm HOA dues and their frequency. Mortgage insurance, closing costs, and maintenance are not included.
Recently sold nearby
 Sold
Sold Sold
Sold Sold
Sold Sold
Sold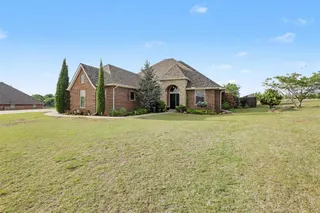 Sold
Sold Sold
Sold  Listing provided courtesy of Kathy Griffith, Prime Realty Inc. ((405) 759-3570). Status: Active.
Listings courtesy of MLSOK as distributed by MLS GRID.
Based on information submitted to the MLS GRID as of Oct 1, 2026, 6:12 PM CT. All data is obtained from various sources and may not have been verified by broker or MLS GRID. Supplied Open House Information is subject to change without notice. All information should be independently reviewed and verified for accuracy. Properties may or may not be listed by the office/agent presenting the information. Some IDX listings have been excluded from this website.
Properties displayed may be listed or sold by various participants in the MLS, as established by the applicable MLS Governing Documents.
The listing information provided here is for consumers' personal, non-commercial use and may not be used for any purpose other than to identify prospective properties consumers may be interested in purchasing. Any use or search of this data other than by a consumer looking to purchase real estate is prohibited.
Data last updated Oct 1, 2026, 6:12 PM CT. MLS # 1250476. Homestead & Co is a licensed Oklahoma real estate brokerage.
Speak to an agent
We got your message
An agent will reach out shortly. Prefer to talk now? Call or text (405) 509-0541.
You’re all set
Five quick questions
So the agent who helps you already knows where you are. Every one is optional — skip anything you’d rather not say yet.