


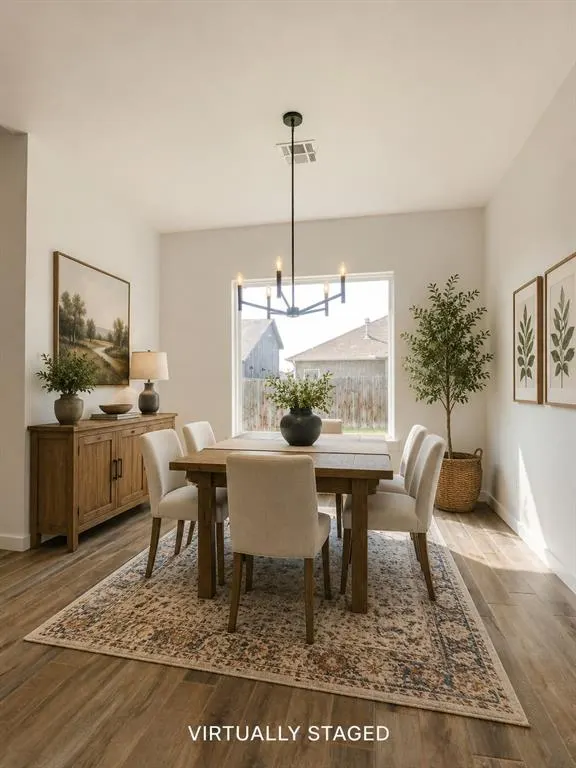


Rockwell Park — Edmond, OK
7405 NW 158th Street, Edmond, OK 73013
4 BD · 3 BA · 2,349 sq ft · Built 2022
The details
About this home
Step into this beautifully designed modern farmhouse where timeless style meets everyday comfort. Whether your taste leans contemporary, classic, or traditional, this home offers the perfect backdrop to add your own personal touch and make it uniquely yours. From the moment you arrive, you'll be welcomed by attractive landscaping and a charming front entry that creates outstanding curb appeal. Inside, the open-concept design is filled with natural light and thoughtfully crafted finishes. The spacious living room serves as the heart of the home, showcasing soaring ceilings, a beautiful wood beam accent, and an impressive wall of sliding glass doors that seamlessly blends indoor and outdoor living while creating a bright, airy atmosphere. The kitchen is designed for both entertaining and everyday life, featuring coordinating woodwork, a large center island with seating for up to four, abundant workspace, and an oversized walk-in pantry that provides exceptional storage. The private primary suite is a relaxing retreat complete with a beautiful designer accent wall, an expansive walk-in shower, a separate garden tub, and generous space to unwind at the end of the day. Upstairs, the spacious bonus room offers endless possibilities. Whether you envision a playroom, game room, home gym, media room, office, or flexible living space, this versatile room is ready to fit your lifestyle. Step outside to enjoy the covered patio overlooking the backyard that's perfect for family time, children's play, or entertaining friends. Whether you're hosting or simply relaxing with a morning coffee, this inviting outdoor living space is designed to be enjoyed every seasons. With its exceptional floor plan, soaring ceilings, flexible living spaces, and inviting indoor-outdoor design, this home offers the perfect combination of style, comfort, and functionality.
Price history
History from MLS records since this home was listed.
Monthly cost
— / month
Principal, interest, taxes, insurance, and HOA.
- Principal & interest
- —
- Property taxes
- —
- Home insurance
- —
- HOA
- —
An estimate, not a quote. Rates vary by lender and credit.
Recently sold nearby
 Sold
Sold Sold
Sold Sold
Sold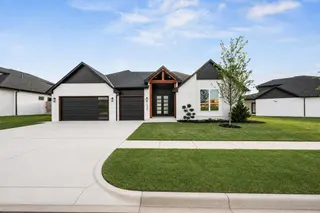 Sold
Sold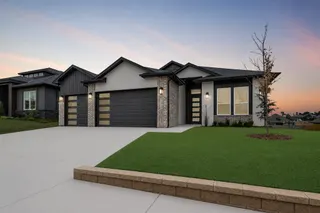 Sold
Sold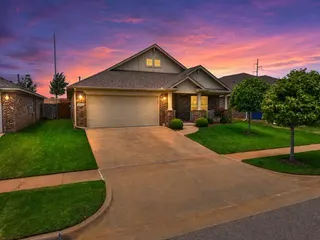 Sold
Sold  Listing provided courtesy of Tempe Perreira, McGraw REALTORS (BO) ((405) 348-4422). Status: Active.
Listings courtesy of MLSOK as distributed by MLS GRID.
Based on information submitted to the MLS GRID as of Sep 16, 2026, 11:06 AM CT. All data is obtained from various sources and may not have been verified by broker or MLS GRID. Supplied Open House Information is subject to change without notice. All information should be independently reviewed and verified for accuracy. Properties may or may not be listed by the office/agent presenting the information. Some IDX listings have been excluded from this website.
Properties displayed may be listed or sold by various participants in the MLS, as established by the applicable MLS Governing Documents.
The listing information provided here is for consumers' personal, non-commercial use and may not be used for any purpose other than to identify prospective properties consumers may be interested in purchasing. Any use or search of this data other than by a consumer looking to purchase real estate is prohibited.
Data last updated Sep 16, 2026, 11:06 AM CT. MLS # 1238195. Homestead & Co is a licensed Oklahoma real estate brokerage.
Speak to an agent
We got your message
An agent will reach out shortly. Prefer to talk now? Call or text (405) 509-0541.