Highlands Forest Ridge — Broken Arrow, OK
800 S 71st Street, Broken Arrow, OK 74014
3 BD · 2 BA · 2,570 sq ft · Built 2004
The details
About this home
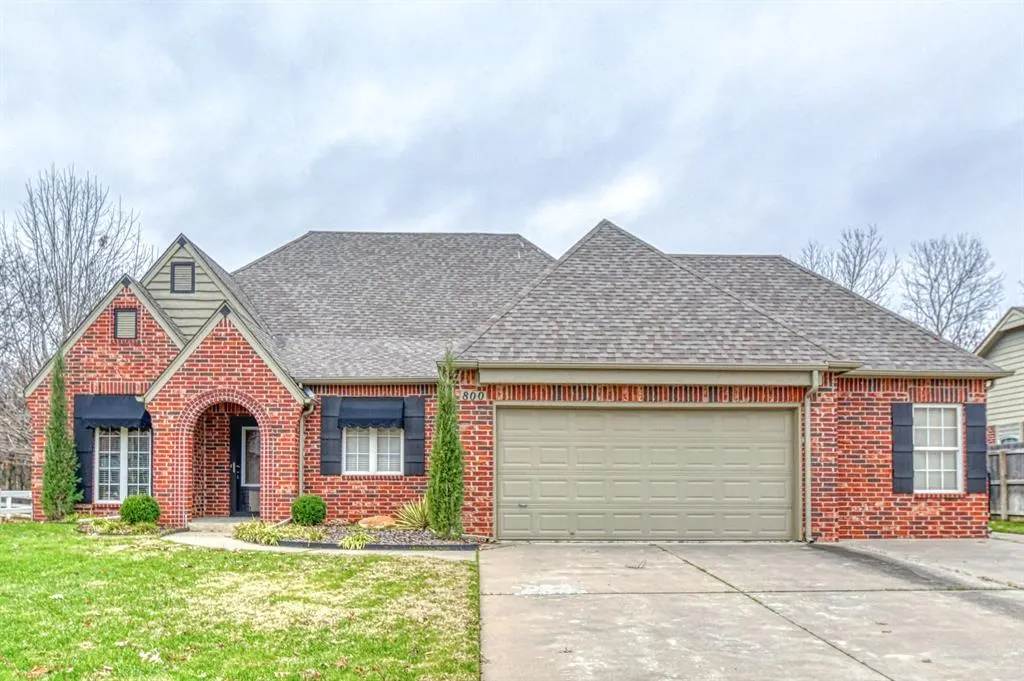
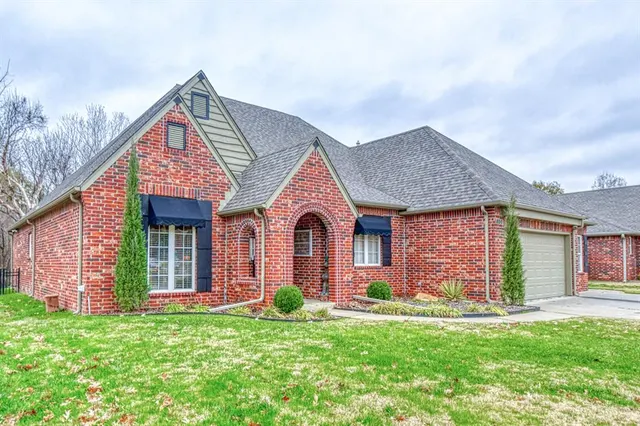
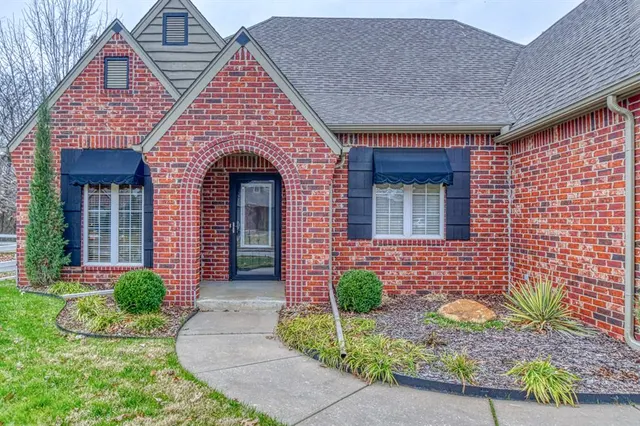
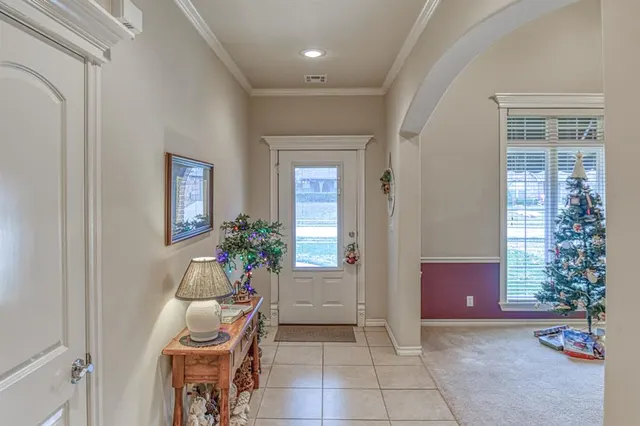
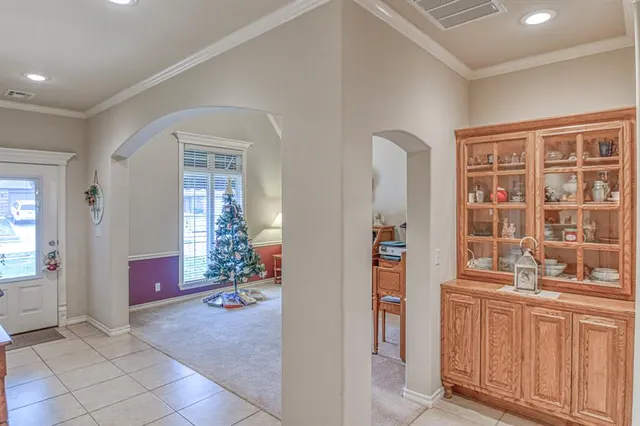
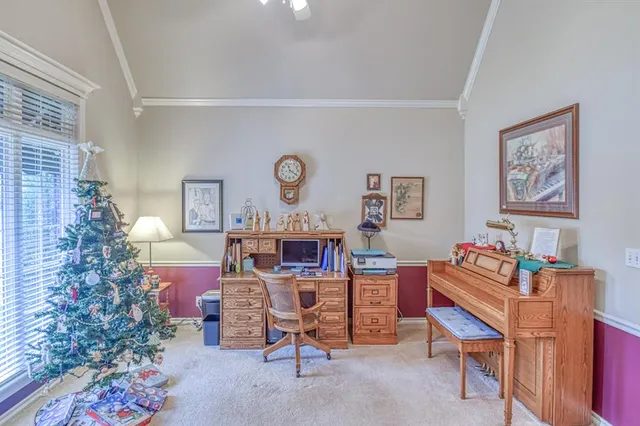
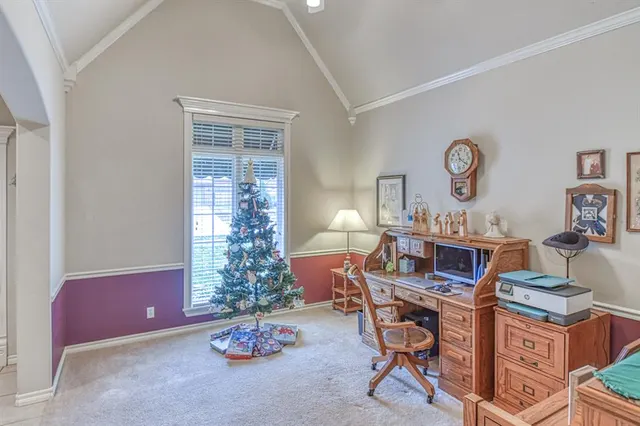
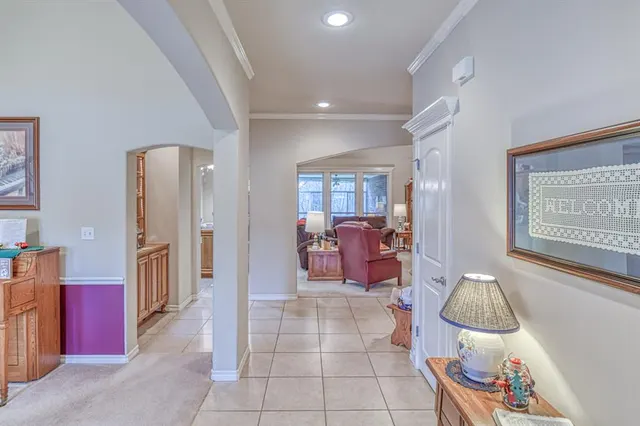
Discover this beautifully appointed 3-bedroom, 2-bathroom home with a 2-car garage and 2,570 sq ft of thoughtfully designed living space in the desirable THE HIGHLANDS FOREST RIDGE neighborhood—an area known for its scenic catch-and-release PONDS, walking trail, park, and optional amenity membership ($150/month) that provides access to a pool and recreational/fitness facility. Step inside to a welcoming FORMAL dining room at the front of the home, leading into a spacious living room highlighted by BUILT-IN SHELVING, a cozy gas-log fireplace, abundant natural light, and an open-concept layout. The adjoining kitchen offers a large island with seating for four, plentiful cabinetry, a spacious PANTRY, smooth-top range, breakfast nook, and a convenient pocket office. Crown molding accents the common areas for an elevated touch. A second living room with double French doors provides exceptional flexibility—perfect as a large office, playroom, man cave, homeschool space, or can be converted to a fourth bedroom. The laundry room includes a utility closet, SINK, and hanging bar for added convenience. Both guest bedrooms are generously sized, while the primary suite features direct access to the enclosed Florida room, complete with a split HVAC system, epoxy flooring, and a pet door. The luxurious primary bath includes DUAL SPLIT vanities, a large jetted tub, walk-in shower with glass door, private water closet with overhead storage, and an expansive closet with a SEATING AREA. Additional highlights include an insulated garage door, attic storage, front and backyard sprinklers, full gutters with "leaf guards:, upgraded aluminum fencing, and a large .2331-acre lot backing to a wooded area for added privacy. Charming window awnings enhance the home’s curb appeal with a delightful cottage-style touch. Florida is also accessible from the kitchen and is additional living space not included in the square footage ~ WELCOME HOME!
Price history
History from MLS records since this home was listed.
Monthly cost
— / month
Principal, interest, taxes, insurance, and HOA.
- Principal & interest
- —
- Property taxes
- —
- Home insurance
- —
- HOA
- —
Planning estimate, not a quote. Rate and insurance are editable assumptions. Taxes can change after purchase; confirm HOA dues and their frequency. Mortgage insurance, closing costs, and maintenance are not included.
Recently sold nearby

 Listing provided courtesy of Angie Baird, Forge Realty Group (405-703-0710). Status: Sold.
Listings courtesy of MLSOK as distributed by MLS GRID.
Based on information submitted to the MLS GRID as of Mar 12, 2026, 10:01 PM CT. All data is obtained from various sources and may not have been verified by broker or MLS GRID. Supplied Open House Information is subject to change without notice. All information should be independently reviewed and verified for accuracy. Properties may or may not be listed by the office/agent presenting the information. Some IDX listings have been excluded from this website.
Properties displayed may be listed or sold by various participants in the MLS, as established by the applicable MLS Governing Documents.
The listing information provided here is for consumers' personal, non-commercial use and may not be used for any purpose other than to identify prospective properties consumers may be interested in purchasing. Any use or search of this data other than by a consumer looking to purchase real estate is prohibited.
Data last updated Mar 12, 2026, 10:01 PM CT. MLS # 1204813. Homestead & Co is a licensed Oklahoma real estate brokerage.
Speak to an agent
We got your message
An agent will reach out shortly. Prefer to talk now? Call or text (405) 509-0541.