Mays — Maysville, OK
811 2nd Street, Maysville, OK 73057
3 BD · 2 BA · 1,648 sq ft · Built 1970
The details
About this home
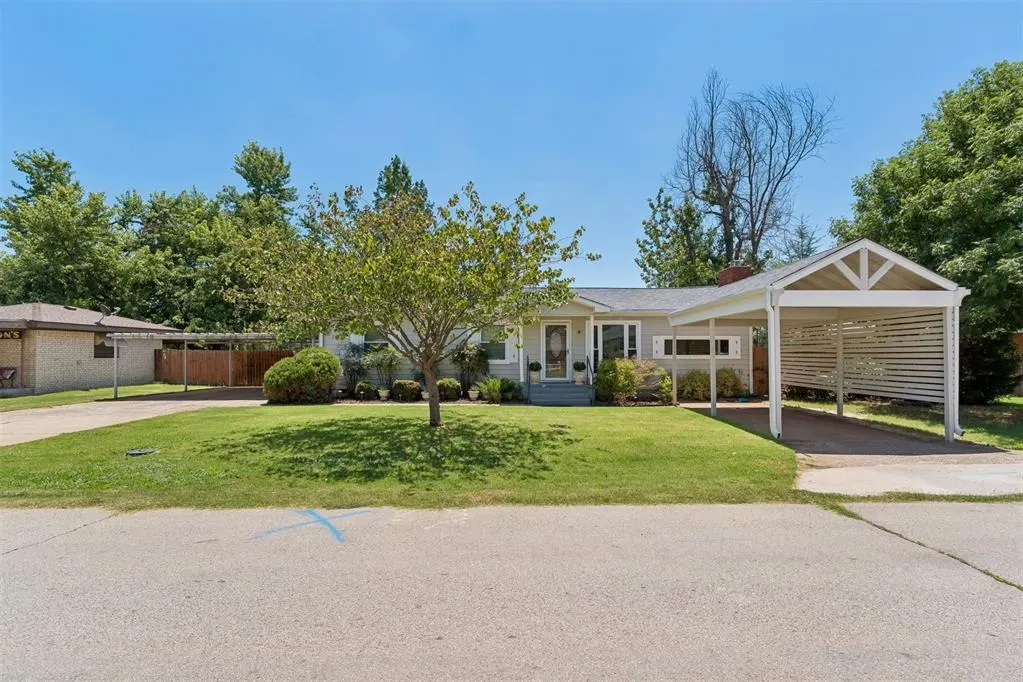
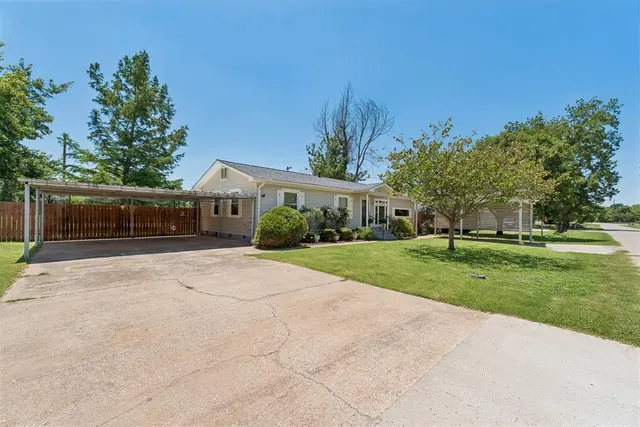
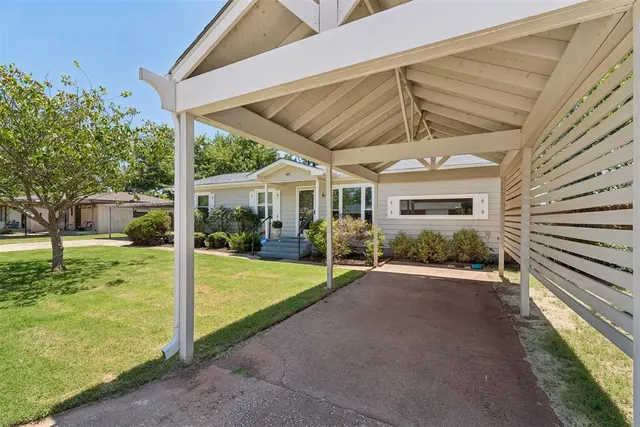
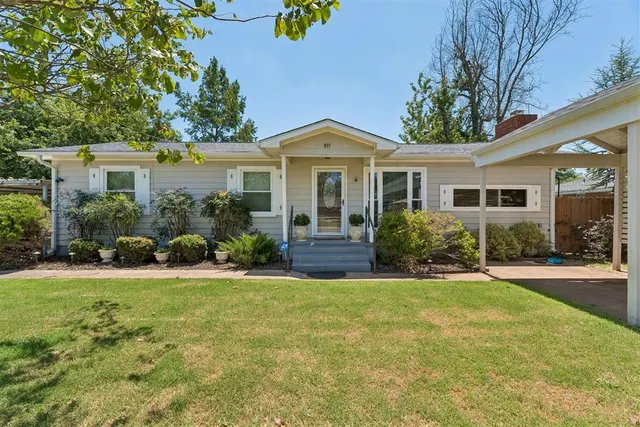
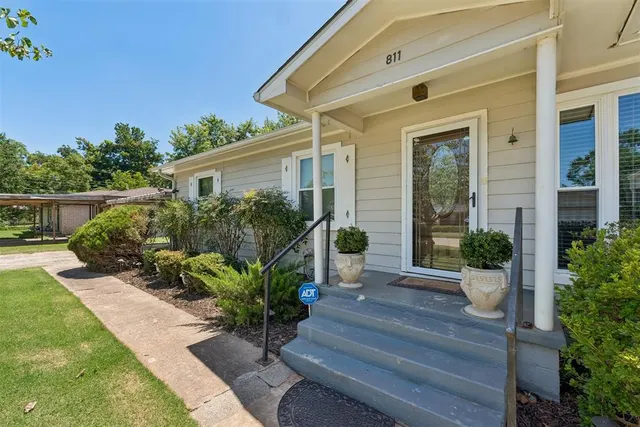
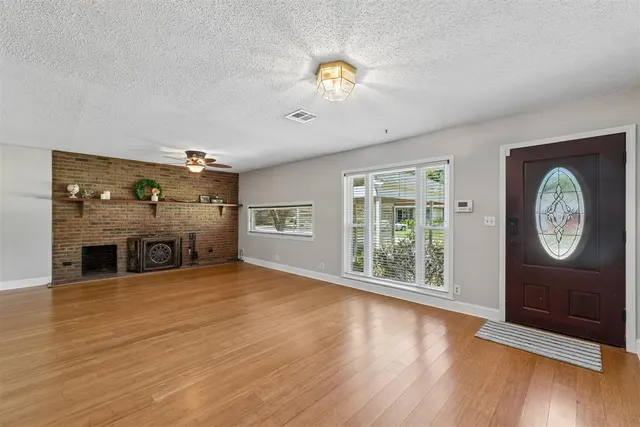
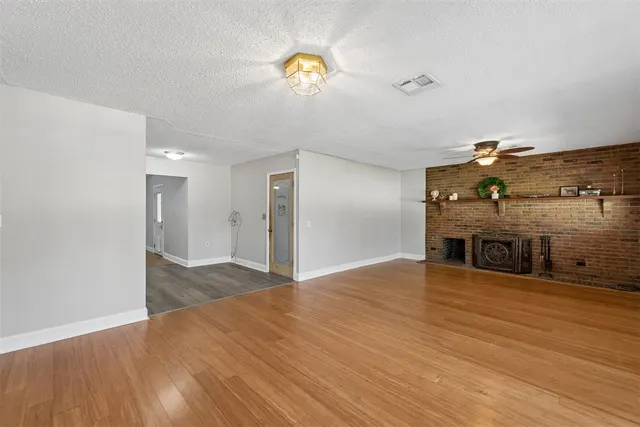
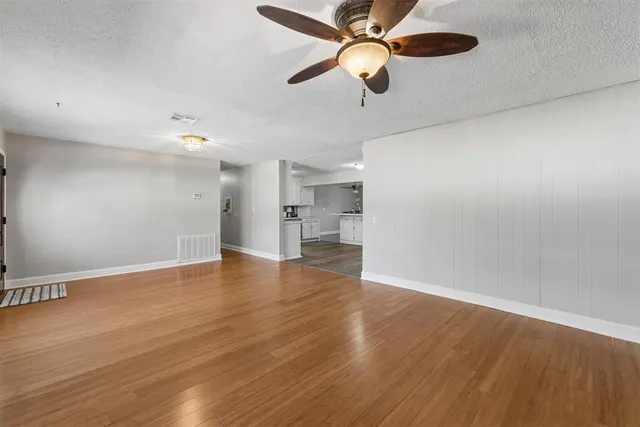
Welcome home to this beautifully maintained 3-bedroom, 2-bath property that’s truly move-in ready! From the moment you arrive, you’ll appreciate the home’s excellent curb appeal, mature landscaping, and pride of ownership throughout. Step inside to discover fresh paint and new carpet, create a bright, inviting atmosphere. The beautifully updated kitchen is designed for both everyday living and entertaining, featuring updated appliances, abundant counter space, a spacious center island, breakfast bar, and an oversized pantry with pull out shelves. The kitchen opens seamlessly into the large dining room, providing the perfect gathering space for family meals and special occasions. The spacious living room is highlighted by a stunning brick fireplace with a beautiful full wood mantel, creating a warm and eye-catching focal point you’ll love year-round. A generously sized utility room offers added convenience and storage. Additional updates include a newer roof and newer hot water tank, offering peace of mind for years to come. Situated on two lots, this property provides plenty of outdoor space to enjoy. The fully fenced backyard offers privacy and includes a unique cat-proof fence topper, making it ideal for pet lovers. Relax under the large covered patio, unwind in the newer hot tub, or enjoy the flexibility of the oversized garage/shop with electric and you have full gate access from the rear of the property. A newer storm shelter adds even more peace of mind, while three covered parking spaces provide ample room for vehicles, boats, or recreational toys. This well-cared-for home offers the perfect combination of comfort, updates, and functionality in a beautiful setting. With spacious living areas, thoughtful improvements, exceptional outdoor amenities, and room to spread out, this home is ready to welcome its next owners. Schedule your private showing today!
Price history
History from MLS records since this home was listed.
Monthly cost
— / month
Principal, interest, taxes, insurance, and HOA.
The MLS reports $476 in annual taxes, which may not reflect the next owner's assessment. This calculation starts with a planning allowance of 1.1% of the price. Adjust taxes below after confirming the amount with your lender or county assessor.
- Principal & interest
- —
- Property taxes
- —
- Home insurance
- —
- HOA
- —
Planning estimate, not a quote. Rate and insurance are editable assumptions. Taxes can change after purchase; confirm HOA dues and their frequency. Mortgage insurance, closing costs, and maintenance are not included.
Recently sold nearby
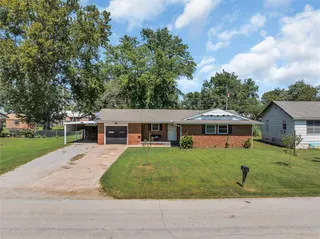 Sold
Sold Sold
Sold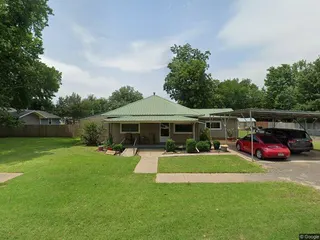 Sold
Sold Sold
Sold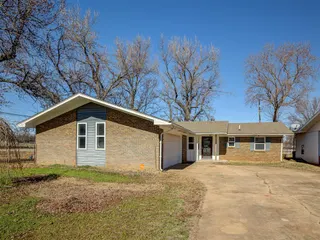 Sold
Sold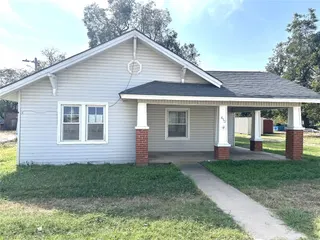 Sold
Sold  Listing provided courtesy of Tisha Ford, 828 Real Estate LLC ((405) 701-8881). Status: Sold.
Listings courtesy of MLSOK as distributed by MLS GRID.
Based on information submitted to the MLS GRID as of Sep 26, 2026, 10:01 PM CT. All data is obtained from various sources and may not have been verified by broker or MLS GRID. Supplied Open House Information is subject to change without notice. All information should be independently reviewed and verified for accuracy. Properties may or may not be listed by the office/agent presenting the information. Some IDX listings have been excluded from this website.
Properties displayed may be listed or sold by various participants in the MLS, as established by the applicable MLS Governing Documents.
The listing information provided here is for consumers' personal, non-commercial use and may not be used for any purpose other than to identify prospective properties consumers may be interested in purchasing. Any use or search of this data other than by a consumer looking to purchase real estate is prohibited.
Data last updated Sep 26, 2026, 10:01 PM CT. MLS # 1241371. Homestead & Co is a licensed Oklahoma real estate brokerage.
Speak to an agent
We got your message
An agent will reach out shortly. Prefer to talk now? Call or text (405) 509-0541.