Crown Heights — Purcell, OK
815 E Monarch Way, Purcell, OK 73080
3 BD · 2 BA · 1,428 sq ft · Built 2011
The details
About this home
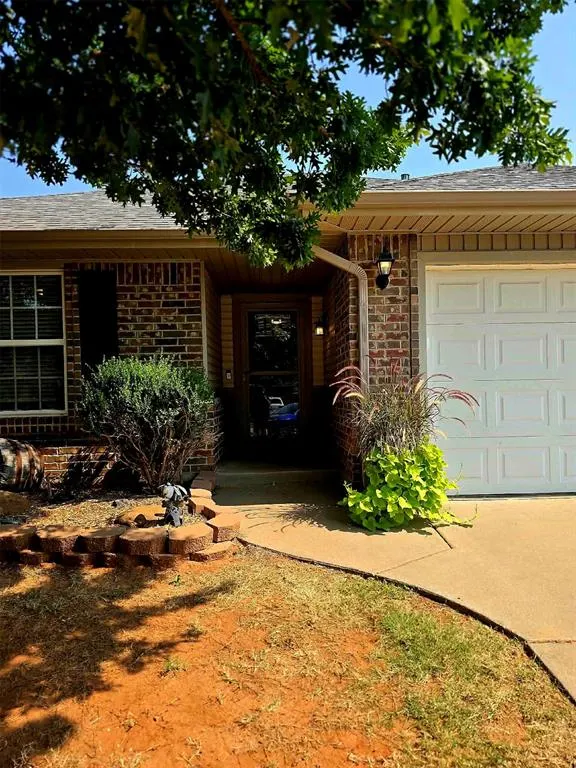
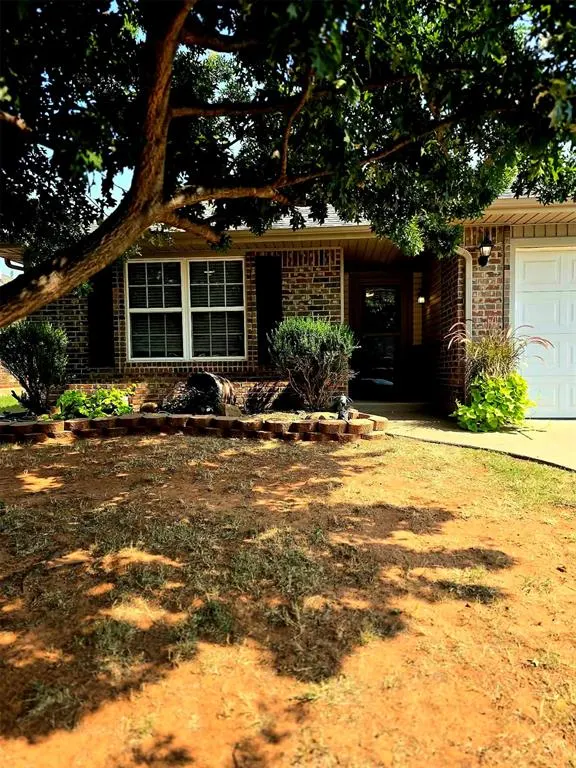
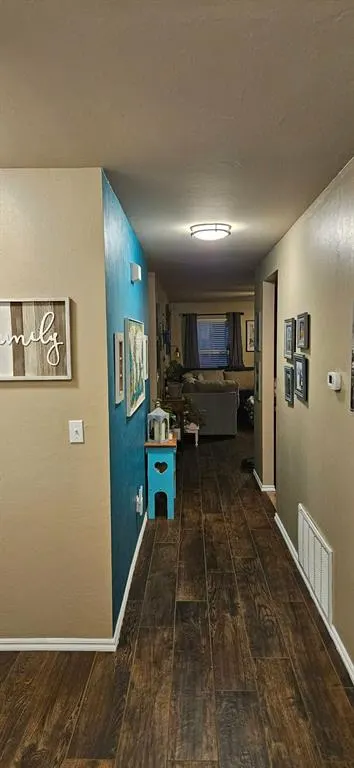
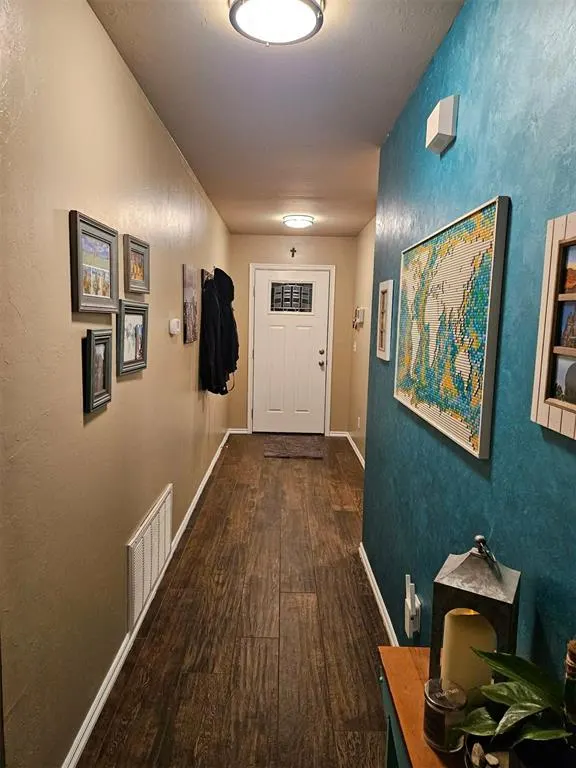
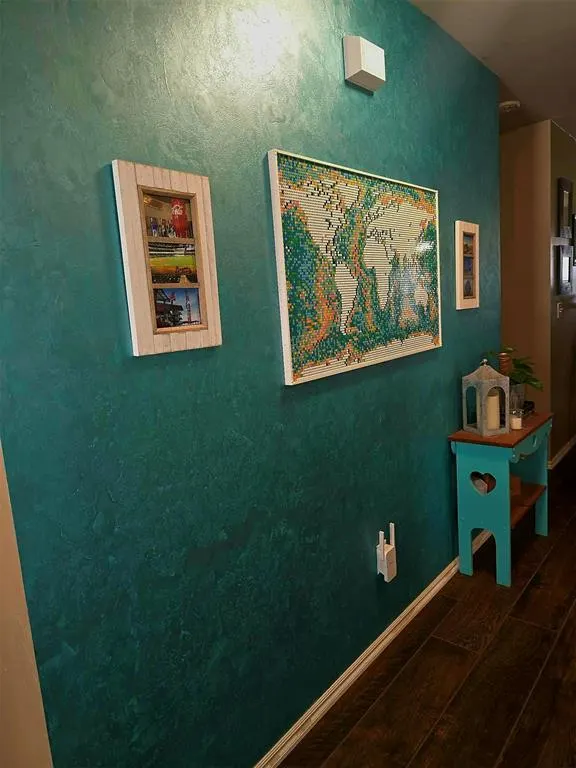
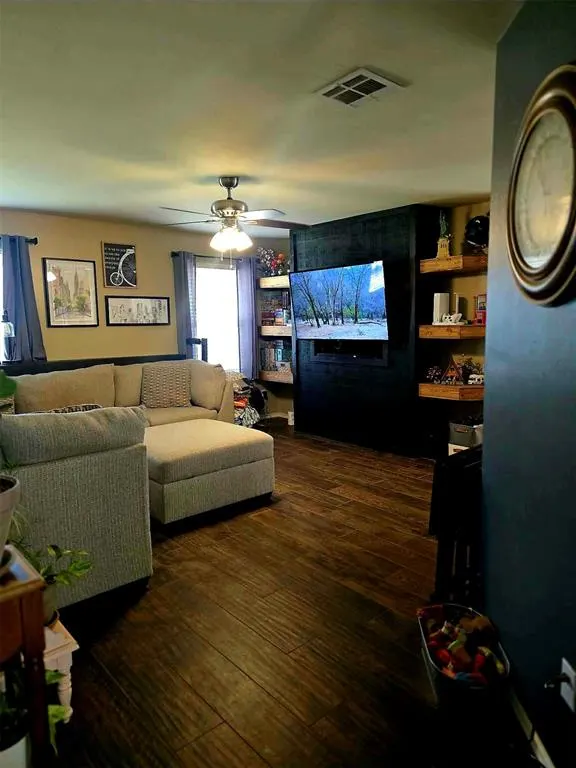
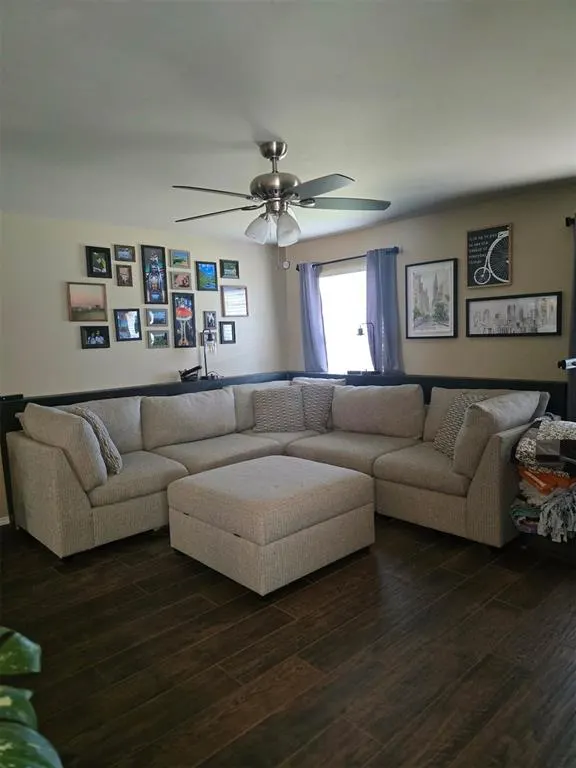
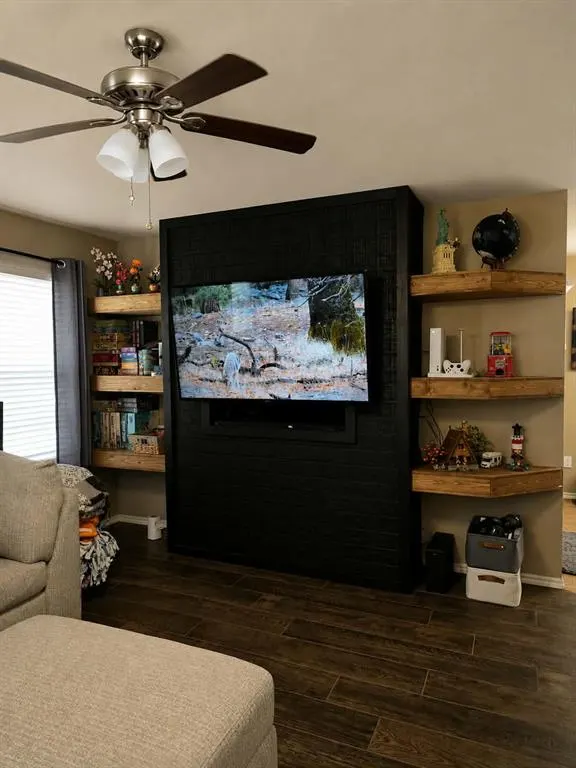
This beautifully updated home features an open floor plan that blends the living & dining areas into one bright, functional space. The living room includes a custom-built TV mount w/matching shelves, creating a clean, modern focal point & maximizing floor space. The kitchen offers built-in appliances, a welcoming breakfast bar, & custom paint pops of color that add warmth & personality throughout the home. The primary bedroom suite includes a full bath remodeled within the last year, a large linen closet, & a spacious walk-in closet upgraded w/a custom organizing system. Both bathrooms have been tastefully remodeled in the past year, offering fresh finishes & modern convenience. The pantry, located inside the spacious laundry room, also features a custom organization system for maximum efficiency. Every room is equipped with a ceiling fan, enhancing comfort & airflow year-round. Step outside to a covered patio w/a cedar pergola, perfect for relaxing evenings, grilling, or hosting friends. With easy access to I-35 & less than a 5-minute drive to dining & shopping, this home delivers everyday functionality in a prime location. Best of all, it’s MOVE-IN ready making your transition seem effortless.
Price history
History from MLS records since this home was listed.
Monthly cost
— / month
Principal, interest, taxes, insurance, and HOA.
- Principal & interest
- —
- Property taxes
- —
- Home insurance
- —
- HOA
- —
Planning estimate, not a quote. Rate and insurance are editable assumptions. Taxes can change after purchase; confirm HOA dues and their frequency. Mortgage insurance, closing costs, and maintenance are not included.
Recently sold nearby
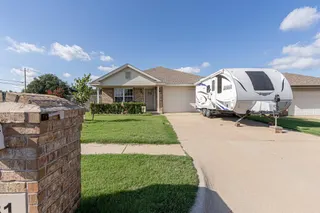 Sold
Sold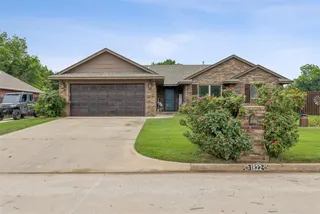 Sold
Sold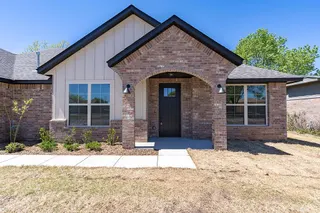 Sold
Sold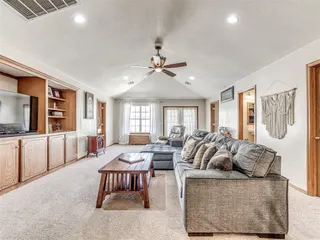 Sold
Sold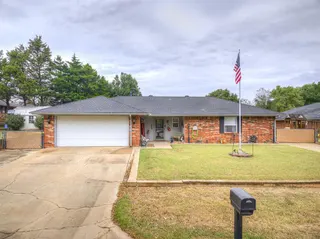 Sold
Sold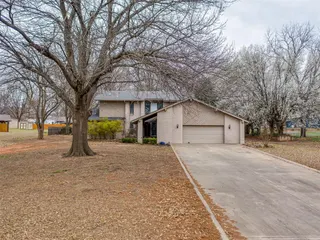 Sold
Sold  Listing provided courtesy of Ramona Fillmore, Fillmore Realty LLC ((405) 615-7730). Status: Sold.
Listings courtesy of MLSOK as distributed by MLS GRID.
Based on information submitted to the MLS GRID as of Sep 18, 2026, 10:02 PM CT. All data is obtained from various sources and may not have been verified by broker or MLS GRID. Supplied Open House Information is subject to change without notice. All information should be independently reviewed and verified for accuracy. Properties may or may not be listed by the office/agent presenting the information. Some IDX listings have been excluded from this website.
Properties displayed may be listed or sold by various participants in the MLS, as established by the applicable MLS Governing Documents.
The listing information provided here is for consumers' personal, non-commercial use and may not be used for any purpose other than to identify prospective properties consumers may be interested in purchasing. Any use or search of this data other than by a consumer looking to purchase real estate is prohibited.
Data last updated Sep 18, 2026, 10:02 PM CT. MLS # 1244224. Homestead & Co is a licensed Oklahoma real estate brokerage.
Speak to an agent
We got your message
An agent will reach out shortly. Prefer to talk now? Call or text (405) 509-0541.