


Wildwood Hills Estate — Norman, OK
815 River View Drive, Norman, OK 73071
4 BD · 3 BA · 3,574 sq ft · Built 1998
The details
About this home
Beauty, comfort, and charm nestled on just shy of 2 acres in the Wildwood Hills Estate community. Stucco exterior promotes thermal regulation to help keep the home cooler in summer and warmer in winter. Double door entry opens to stunning tile flooring flowing seamlessly through the formal dining on your left featuring full, built-in sideboard, china cabinets, and shutters over large picture window. Primary bedroom on your left with tray ceiling, ceiling fan, canned lighting & up lighting, 2 walk in closets, ensuite bath, and private access to the incredible sun room. The ensuite bath boasts stunning soaking tube, split double vanity, over-sized step up tiled shower. The sun room wraps around to connect to the open concept living and kitchen. With breakfast bar overlooking living with ceiling fan and built in entertainment center, and dining nook, the kitchen boasts granite counter tops, built in oven, microwave, and smooth top range - plus wine fridge and pantry. The 3 secondary bedrooms each have their own feature be it a built in study desk and shared attached bath or extended closet space. All bedrooms are carpeted. Utility sink in laundry room. Out back you will find an amazing shop with its own kitchen and 1/2 bath. Both the shop and shed are fully lit with electric power and is included in the SF. Security system and sprinkler system installed but unknown if they are operational.
Price history
History from MLS records since this home was listed.
Monthly cost
— / month
Principal, interest, taxes, insurance, and HOA.
- Principal & interest
- —
- Property taxes
- —
- Home insurance
- —
- HOA
- —
An estimate, not a quote. Rates vary by lender and credit.
Recently sold nearby
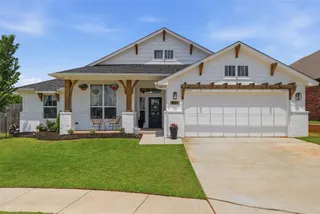 Sold
Sold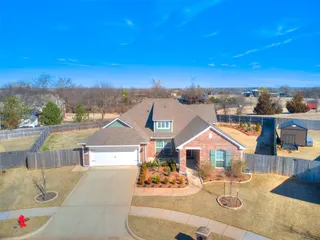 Sold
Sold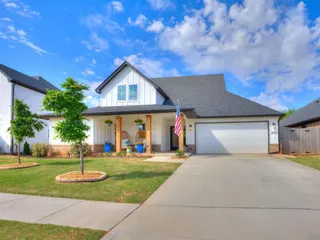 Sold
Sold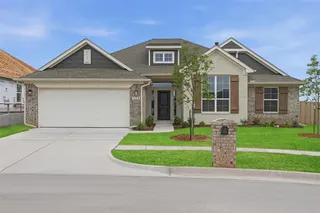 Sold
Sold Sold
Sold Sold
Sold  Listing provided courtesy of Stormi Goodspeed, 828 Real Estate LLC (405-701-8881). Status: Sold.
Listings courtesy of MLSOK as distributed by MLS GRID.
Based on information submitted to the MLS GRID as of Mar 8, 2026, 10:01 PM CT. All data is obtained from various sources and may not have been verified by broker or MLS GRID. Supplied Open House Information is subject to change without notice. All information should be independently reviewed and verified for accuracy. Properties may or may not be listed by the office/agent presenting the information. Some IDX listings have been excluded from this website.
Properties displayed may be listed or sold by various participants in the MLS, as established by the applicable MLS Governing Documents.
The listing information provided here is for consumers' personal, non-commercial use and may not be used for any purpose other than to identify prospective properties consumers may be interested in purchasing. Any use or search of this data other than by a consumer looking to purchase real estate is prohibited.
Data last updated Mar 8, 2026, 10:01 PM CT. MLS # 1210204. Homestead & Co is a licensed Oklahoma real estate brokerage.
Speak to an agent
We got your message
An agent will reach out shortly. Prefer to talk now? Call or text (405) 509-0541.