



Brownsville — Bethany, OK
8209 N Bridgeport Lane, Bethany, OK 73008
4 BD · 3 BA · 2,800 sq ft · Built 1979
The details
About this home
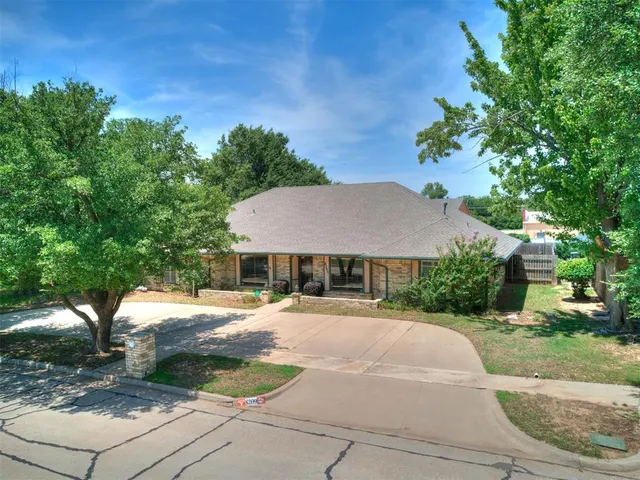
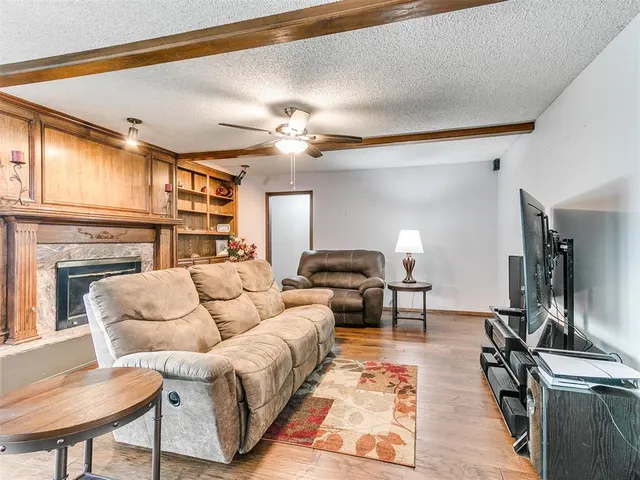
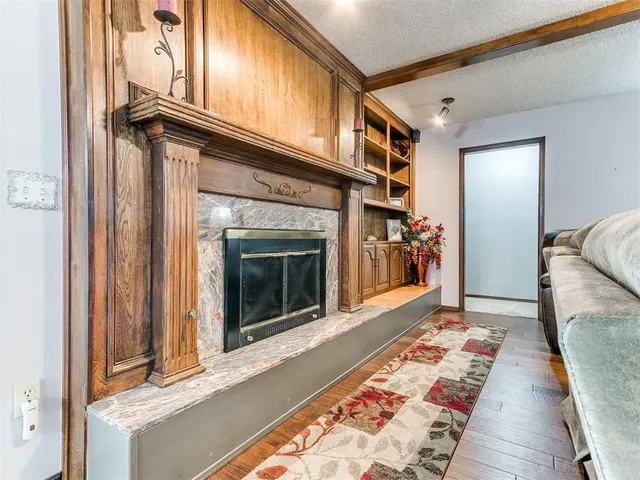
WHAT A FIND! This exceptional 4-bedroom, 3-bathroom home offers timeless character, generous living space, and standout amenities in the heart of Bethany's historic Brownsville addition. From the moment you arrive, the charming neighborhood and welcoming circle drive create an inviting first impression. Inside, engineered hardwood floors lead you into a spacious formal dining room and an elegant study featuring richly stained oak trim, crown molding, and classic wood paneling. The warm and inviting living room is anchored by a cozy gas fireplace with built-in bookshelves, creating the perfect gathering space. The well-designed kitchen is ready for everyday living and entertaining, offering an abundance of cabinetry, expansive countertop space, and a DOUBLE OVEN! The spacious primary suite features dual closets, while the secondary bedrooms provide plenty of room for family or guests. On the opposite side of the home, you'll find an impressive FOURTH bedroom paired with a full THIRD bathroom, creating an ideal mother-in-law suite or guest space. A heated and cooled Florida room provides additional year-round living space and overlooks one of the home's biggest highlights—a STUNNING 29' x 19' IN-GROUND POOL with a diving board, perfect for summer entertaining or relaxing weekends at home. Additional features include a new roof in 2024, rear-entry garage (with STORM SHELTER), in-ground sprinkler system, plantation shutters throughout, a metal storage shed, and a private driveway. Ideally located just down the street from beautiful Lake Overholser and only minutes from shopping, dining, and major highways, this one-of-a-kind property offers the perfect balance of peaceful living and everyday convenience. Schedule your private showing today!
Price history
History from MLS records since this home was listed.
Monthly cost
— / month
Principal, interest, taxes, insurance, and HOA.
- Principal & interest
- —
- Property taxes
- —
- Home insurance
- —
- HOA
- —
Planning estimate, not a quote. Rate and insurance are editable assumptions. Taxes can change after purchase; confirm HOA dues and their frequency. Mortgage insurance, closing costs, and maintenance are not included.
Recently sold nearby
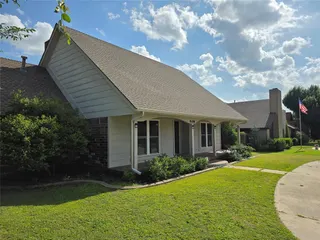 Sold
Sold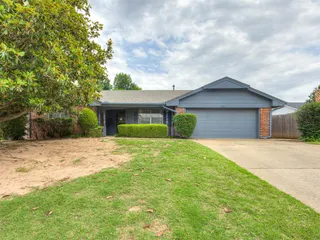 Sold
Sold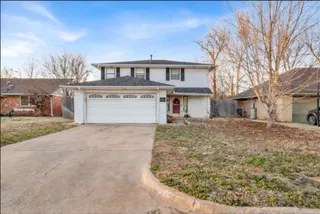 Sold
Sold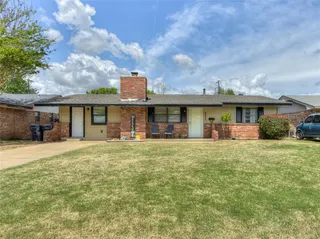 Sold
Sold Sold
Sold Sold
Sold  Listing provided courtesy of Ryan Moore, Dominion Real Estate ((405) 414-3249). Status: Active.
Listings courtesy of MLSOK as distributed by MLS GRID.
Based on information submitted to the MLS GRID as of Sep 22, 2026, 9:09 PM CT. All data is obtained from various sources and may not have been verified by broker or MLS GRID. Supplied Open House Information is subject to change without notice. All information should be independently reviewed and verified for accuracy. Properties may or may not be listed by the office/agent presenting the information. Some IDX listings have been excluded from this website.
Properties displayed may be listed or sold by various participants in the MLS, as established by the applicable MLS Governing Documents.
The listing information provided here is for consumers' personal, non-commercial use and may not be used for any purpose other than to identify prospective properties consumers may be interested in purchasing. Any use or search of this data other than by a consumer looking to purchase real estate is prohibited.
Data last updated Sep 22, 2026, 9:09 PM CT. MLS # 1237185. Homestead & Co is a licensed Oklahoma real estate brokerage.
Speak to an agent
We got your message
An agent will reach out shortly. Prefer to talk now? Call or text (405) 509-0541.
You’re all set
Five quick questions
So the agent who helps you already knows where you are. Every one is optional — skip anything you’d rather not say yet.