
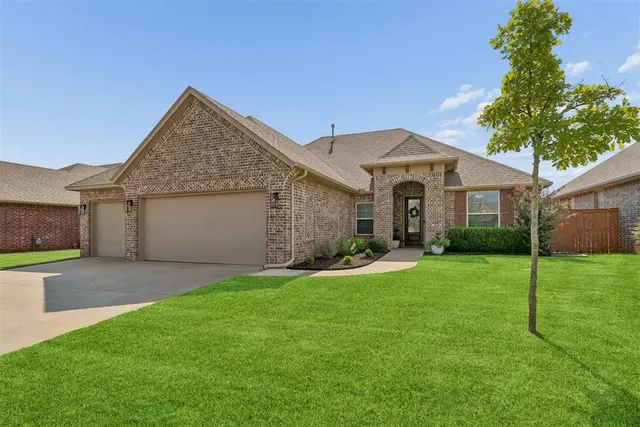


Council Ridge — Edmond, OK
8304 NW 159th Street, Edmond, OK 73013
4 BD · 2 BA · 2,016 sq ft · Built 2017
The details
About this home
Located in the award-winning Deer Creek School District, this beautifully designed home offers a refreshing departure from the ordinary with a style that blends contemporary details, timeless finishes, and character throughout. A true entry welcomes you inside, with a dedicated study that can also serve as a fourth bedroom, guest room, or nursery. The heart of the home is the expansive open-concept living, dining, and kitchen, designed with both everyday living and entertaining in mind. The living room features a dramatic cathedral ceiling with stained beam accents, beautiful stone fireplace, and warm wood floors, while the spacious dining area is elevated by detailed wainscot wall paneling. The kitchen offers amble storage with cabinetry taken to the ceiling, stone countertops, gorgeous tile backsplash, a true pantry, and an oversized wraparound eat-at bar with incredible counter space—perfect for holidays, entertaining, or gathering with family and friends. A dedicated mud bench with built-in storage adds everyday function. The private primary suite is tucked away on its own wing and features a spacious bedroom, oversized walk-in closet, soaking tub, walk-in shower, double vanity, and private water closet. Two generously sized secondary bedrooms are located on the opposite side of the home and share a full bath with charming wallpaper and designer personality. Outside, enjoy an expansive covered patio overlooking a large, flat, fully fenced backyard with plenty of room for entertaining, play, pets, or yard games. Neighborhood amenities include a community pool, fishing pond, and basketball court. Distinctive, functional, and full of character, this home offers a sleek modern-meets-traditional style that stands apart from the typical neighborhood home. Ask for floorpan, 3D walkthrough, or video tour. Lender partner offering a 1% lender credit (up to $3,650!) - ask for details.
Price history
History from MLS records since this home was listed.
Monthly cost
— / month
Principal, interest, taxes, insurance, and HOA.
- Principal & interest
- —
- Property taxes
- —
- Home insurance
- —
- HOA
- —
Planning estimate, not a quote. Rate and insurance are editable assumptions. Taxes can change after purchase; confirm HOA dues and their frequency. Mortgage insurance, closing costs, and maintenance are not included.
Recently sold nearby
 Sold
Sold Sold
Sold Sold
Sold Sold
Sold Sold
Sold Sold
Sold  Listing provided courtesy of Jennifer Aguilar, Courtyard Real Estate ((405) 720-7400). Status: Active.
Listings courtesy of MLSOK as distributed by MLS GRID.
Based on information submitted to the MLS GRID as of Sep 26, 2026, 10:01 PM CT. All data is obtained from various sources and may not have been verified by broker or MLS GRID. Supplied Open House Information is subject to change without notice. All information should be independently reviewed and verified for accuracy. Properties may or may not be listed by the office/agent presenting the information. Some IDX listings have been excluded from this website.
Properties displayed may be listed or sold by various participants in the MLS, as established by the applicable MLS Governing Documents.
The listing information provided here is for consumers' personal, non-commercial use and may not be used for any purpose other than to identify prospective properties consumers may be interested in purchasing. Any use or search of this data other than by a consumer looking to purchase real estate is prohibited.
Data last updated Sep 26, 2026, 10:01 PM CT. MLS # 1251088. Homestead & Co is a licensed Oklahoma real estate brokerage.
Speak to an agent
We got your message
An agent will reach out shortly. Prefer to talk now? Call or text (405) 509-0541.
You’re all set
Five quick questions
So the agent who helps you already knows where you are. Every one is optional — skip anything you’d rather not say yet.