Mulberry Farm — Guthrie, OK
8505 Willow Creek Road, Guthrie, OK 73044
4 BD · 3 BA · 2,752 sq ft · Built 2018
The details
About this home
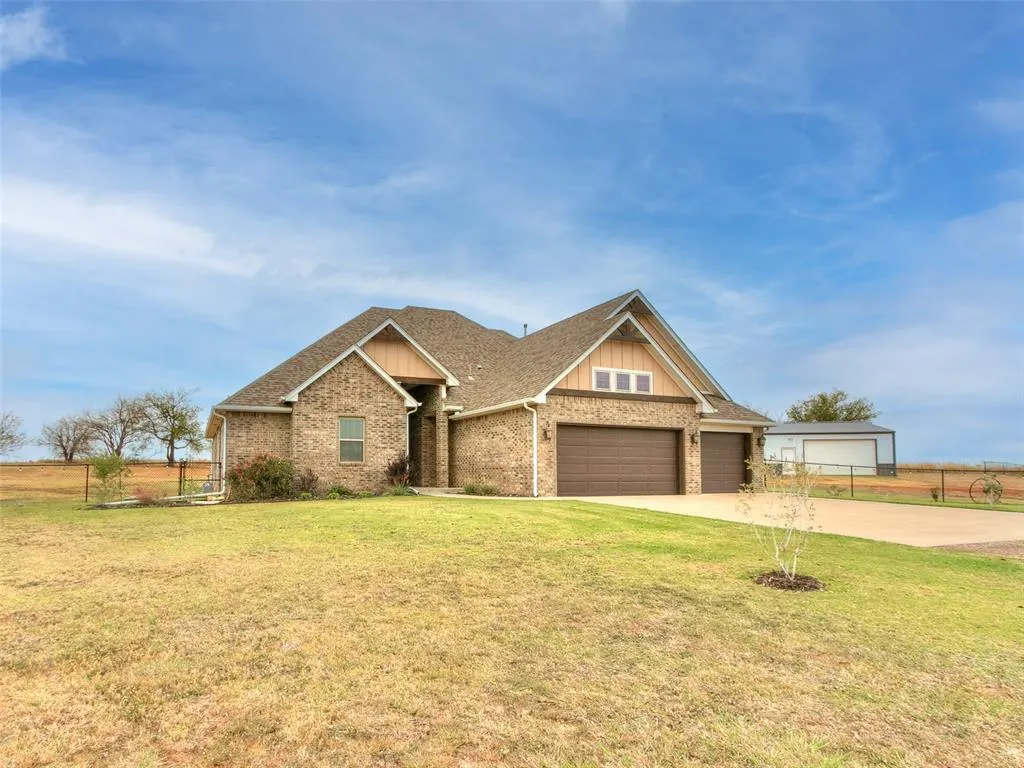
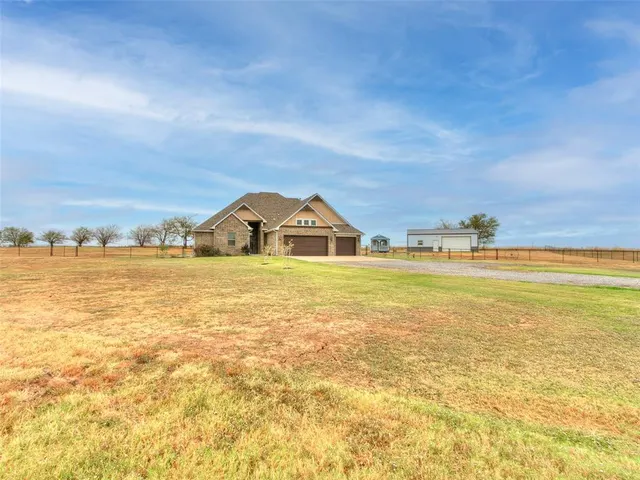
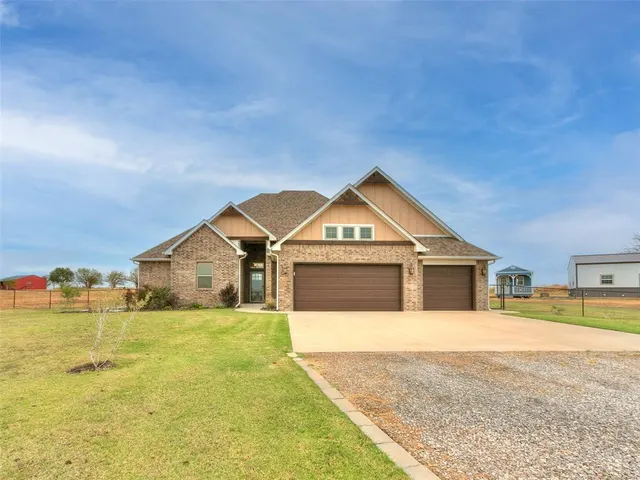
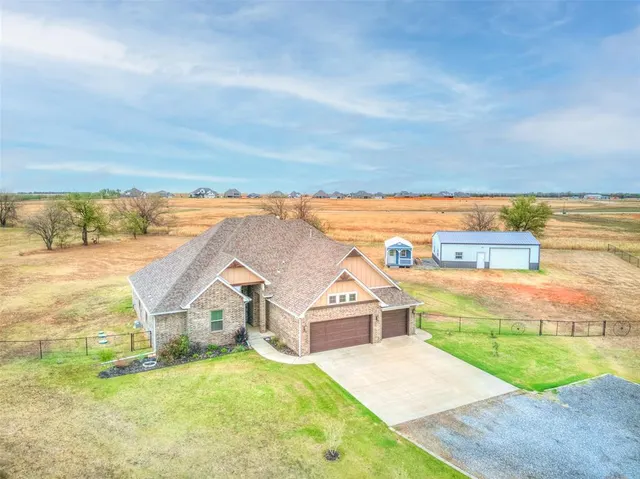
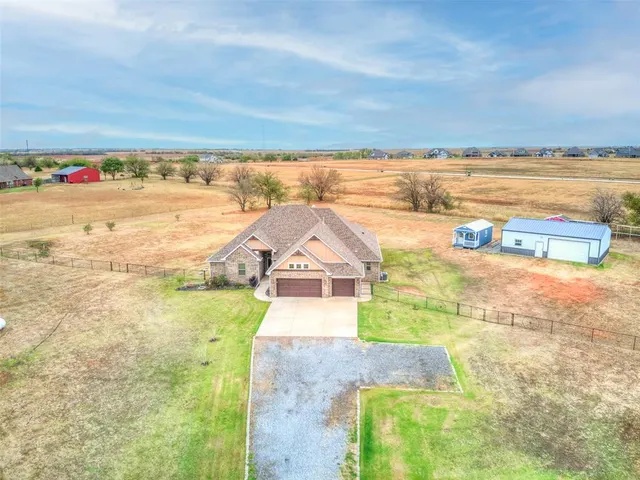
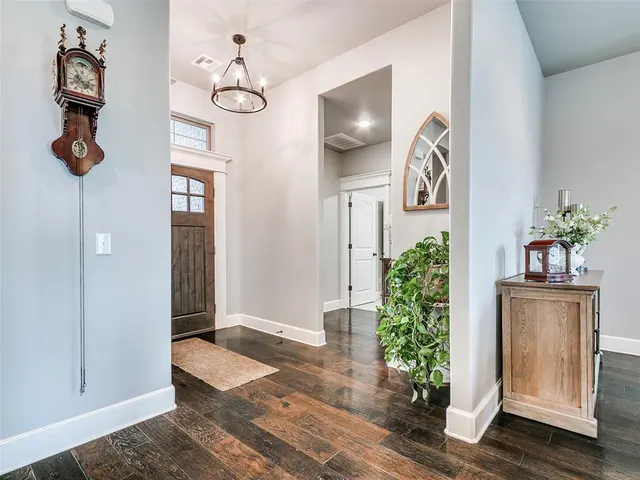
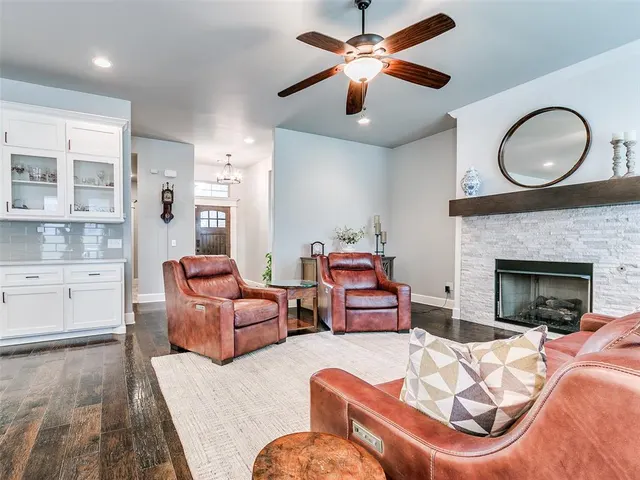
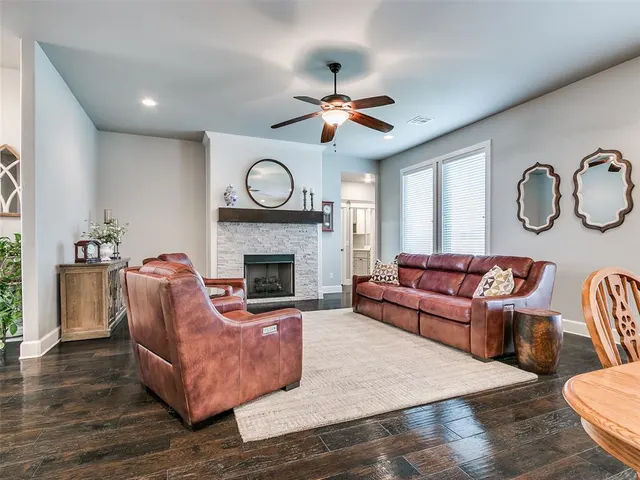
If you are looking for a move in ready, immaculately cared for home, with outbuildings, in Cashion School District, and on an acreage, this could be what you have been waiting for. Situated on 2 acres and a cul de sac, in Mulberry Farm. 4 bedrooms, 3 full bathrooms, 3 car garage, and including a large flex room with built-ins that could function as an office, media, craft or school room...or second living or dining area...The kitchen, dining and front living room are open concept, with a pantry, large island, reverse osmosis faucet, gas double oven, built-ins and fireplace. The master bedroom is good sized, with a great walk-in closet with built-ins, and the master bathroom includes double vanities, walk-in shower & a jetted tub. The 30' x 40' drive through metal shop has a concrete floor and electricity; the second building is aprox. 11' x 22' and has electricity, windows, and carpet (and could serve as a play house, she-shed, office, exercise or craft room...) The property even includes an enclosed 10' x 15' chicken coop and a 10' x 30' chicken run with ceilings & wind block. Seller additions: extended the back patio, added an exterior wood burning fireplace, bricked sitting wall and flower bed; sprinkler system; wired for a generator; & AC compressor in 2025. Other amenities include: a kitchen farm sink, new dishwasher, under-counter microwave, great storage, wood flooring, high flat ceilings, tankless HWT, storm shelter, Kinetetico water softener & filtration system, custom blinds, drop zone bench off of the garage entry, a large countertop & storage in the laundry room, private well & aerobic system, extra parking space, and 3 anti-freeze water well exterior hydrants. Pioneer just wired the neighborhood for high speed fiber. Please make plans to see it soon!
Price history
History from MLS records since this home was listed.
Monthly cost
— / month
Principal, interest, taxes, insurance, and HOA.
- Principal & interest
- —
- Property taxes
- —
- Home insurance
- —
- HOA
- —
Planning estimate, not a quote. Rate and insurance are editable assumptions. Taxes can change after purchase; confirm HOA dues and their frequency. Mortgage insurance, closing costs, and maintenance are not included.
Recently sold nearby
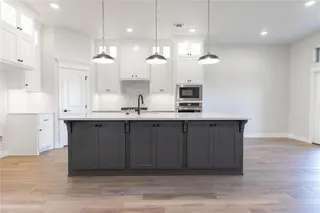 Sold
Sold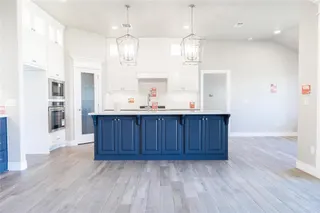 Sold
Sold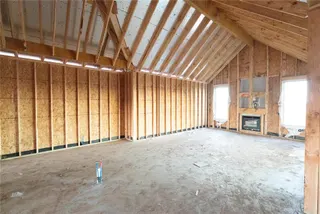 Sold
Sold Sold
Sold Sold
Sold Sold
Sold  Listing provided courtesy of Kathryn Stark, McGraw REALTORS (BO) ((405) 348-4422). Status: Active.
Listings courtesy of MLSOK as distributed by MLS GRID.
Based on information submitted to the MLS GRID as of Oct 1, 2026, 10:21 PM CT. All data is obtained from various sources and may not have been verified by broker or MLS GRID. Supplied Open House Information is subject to change without notice. All information should be independently reviewed and verified for accuracy. Properties may or may not be listed by the office/agent presenting the information. Some IDX listings have been excluded from this website.
Properties displayed may be listed or sold by various participants in the MLS, as established by the applicable MLS Governing Documents.
The listing information provided here is for consumers' personal, non-commercial use and may not be used for any purpose other than to identify prospective properties consumers may be interested in purchasing. Any use or search of this data other than by a consumer looking to purchase real estate is prohibited.
Data last updated Oct 1, 2026, 10:21 PM CT. MLS # 1251162. Homestead & Co is a licensed Oklahoma real estate brokerage.
Speak to an agent
We got your message
An agent will reach out shortly. Prefer to talk now? Call or text (405) 509-0541.
You’re all set
Five quick questions
So the agent who helps you already knows where you are. Every one is optional — skip anything you’d rather not say yet.