


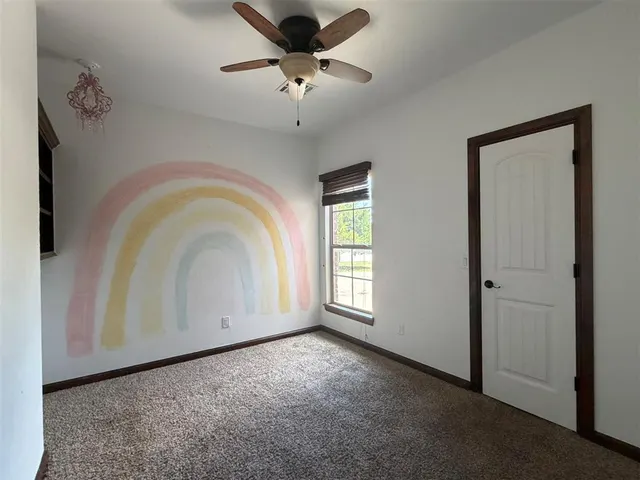

Southern Preserve — Oklahoma City, OK
8541 SW 107th Street, Oklahoma City, OK 73173
4 BD · 3 BA · 2,435 sq ft · Built 2013
The details
About this home
Acreage, upgrades, and endless flexibility — this Southern Preserves home has it all. Stunning wood floors and a stone fireplace set the tone in the spacious living room, where natural light opens up the entire main level. The kitchen features a breakfast bar, an island, and backyard views that include a second fireplace, creating the ultimate entertaining space. Downstairs you’ll find an office, four bedrooms, and two full baths with move-in-ready neutral finishes. The upstairs flex room with a half bath adds even more versatility: game room, media room, or optional fifth bedroom. Plus, enjoy the added value of a storm shelter and a pull-through tandem third-car garage. This home is truly a must-see. Buyers to verify all info. This property may qualify for Seller Financing (Vendee).
Price history
History from MLS records since this home was listed.
Monthly cost
— / month
Principal, interest, taxes, insurance, and HOA.
- Principal & interest
- —
- Property taxes
- —
- Home insurance
- —
- HOA
- —
An estimate, not a quote. Rates vary by lender and credit.
Recently sold nearby
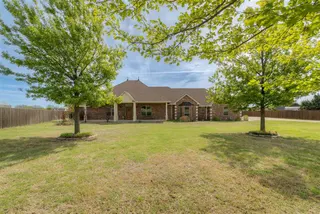 Sold
Sold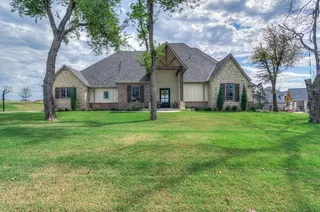 Sold
Sold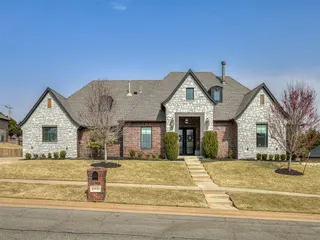 Sold
Sold Sold
Sold Sold
Sold Sold
Sold  Listing provided courtesy of Pat Slack, RE/MAX Pros ((405) 722-3636). Status: Active.
Listings courtesy of MLSOK as distributed by MLS GRID.
Based on information submitted to the MLS GRID as of Aug 27, 2026, 10:02 PM CT. All data is obtained from various sources and may not have been verified by broker or MLS GRID. Supplied Open House Information is subject to change without notice. All information should be independently reviewed and verified for accuracy. Properties may or may not be listed by the office/agent presenting the information. Some IDX listings have been excluded from this website.
Properties displayed may be listed or sold by various participants in the MLS, as established by the applicable MLS Governing Documents.
The listing information provided here is for consumers' personal, non-commercial use and may not be used for any purpose other than to identify prospective properties consumers may be interested in purchasing. Any use or search of this data other than by a consumer looking to purchase real estate is prohibited.
Data last updated Aug 27, 2026, 10:02 PM CT. MLS # 1242009. Homestead & Co is a licensed Oklahoma real estate brokerage.
Speak to an agent
We got your message
An agent will reach out shortly. Prefer to talk now? Call or text (405) 509-0541.