Kesslers — Oklahoma City, OK
913 SE 43rd Street, Oklahoma City, OK 73129
4 BD · 2 BA · 1,691 sq ft · Built 2025
The details
About this home
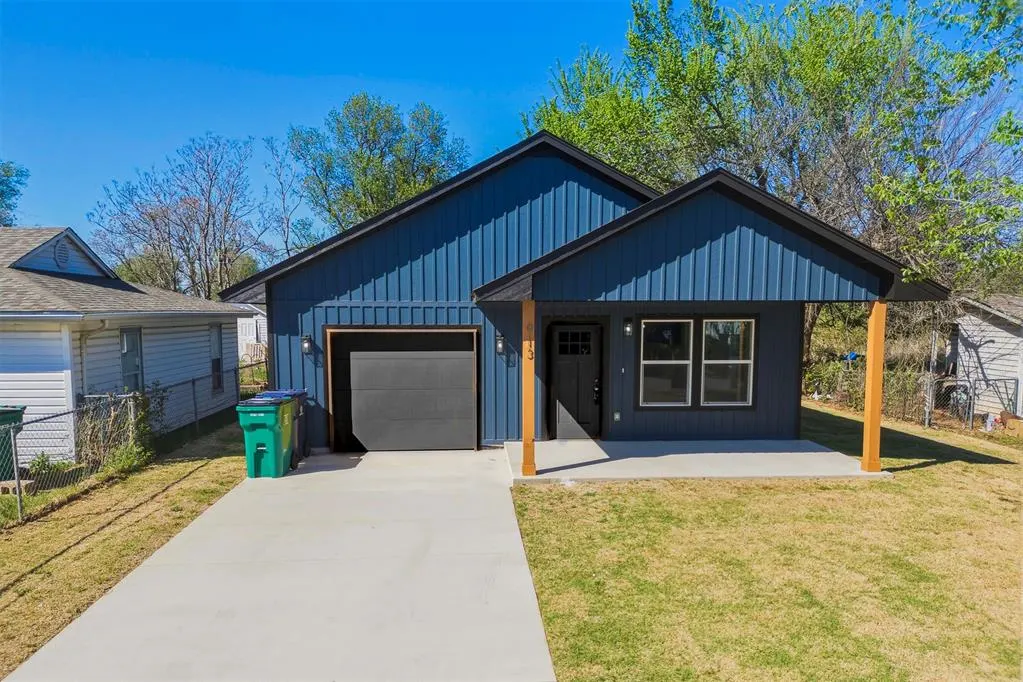
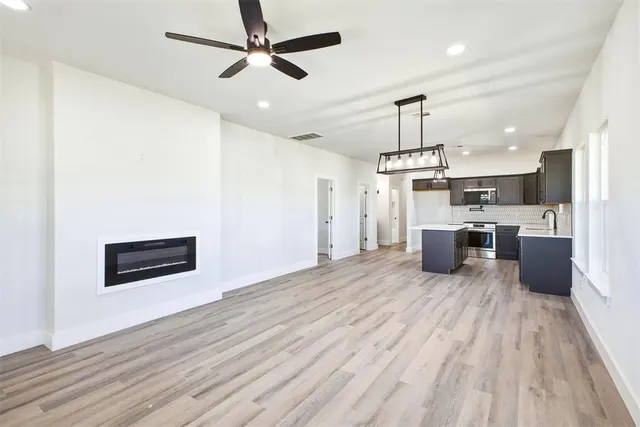
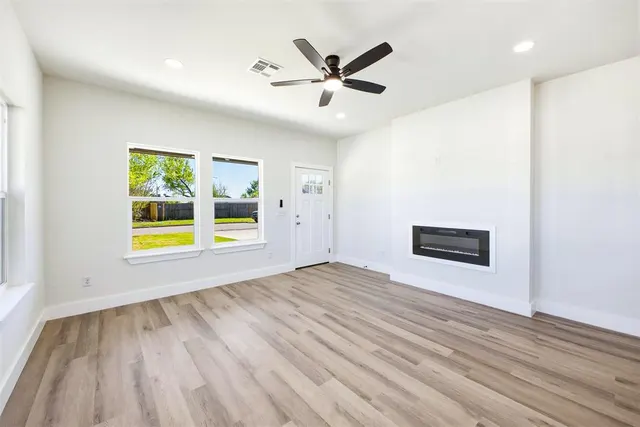
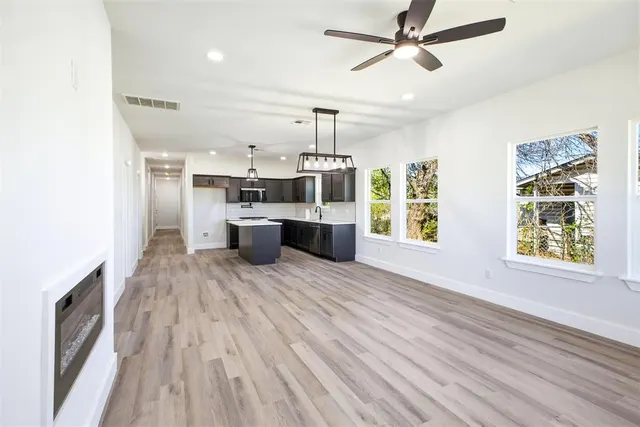
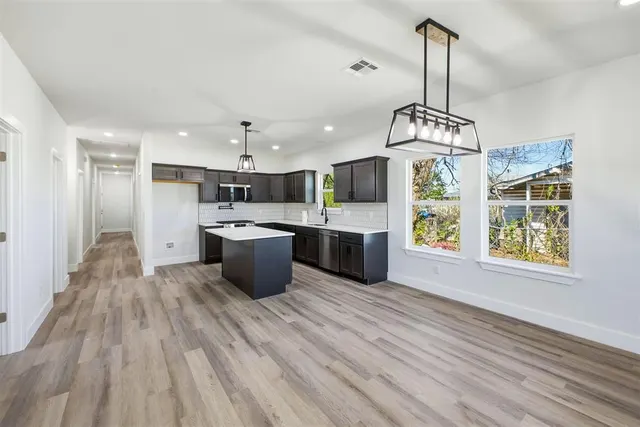
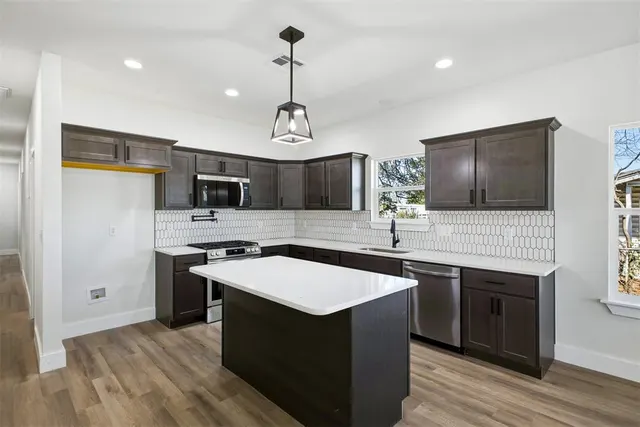
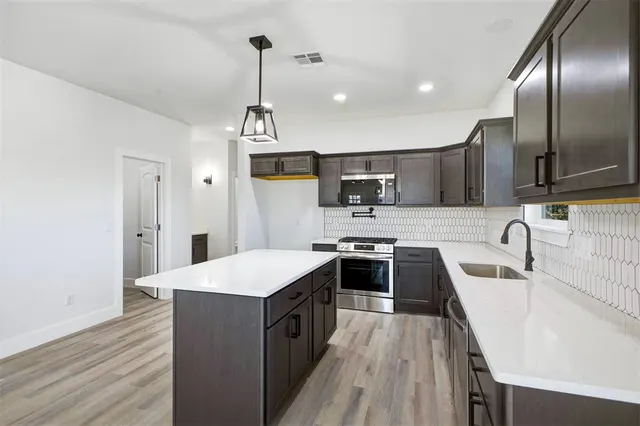
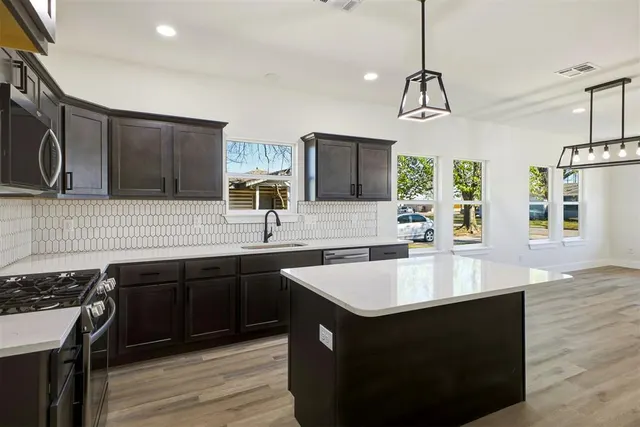
Brand-new construction only 5 minutes from Downtown OKC, less than 10 from OU Medical Center, and less than 30 minutes from Tinker AFB, Edmond and Norman! This luxurious, 4-bedroom, 2-bathroom home combines modern design with high-end finishes to create a truly stunning living space. Upon entering this bright and breezy open floorplan, you are immediately greeted with a contemporary, yet cozy electric fireplace, a spacious kitchen with plenty of cabinets, stainless oven with a warmer and a "kettle faucet" to fill your pasta pot, a large center island with quartz counter tops, along with an extra large pantry for additional storage. The primary bedroom features a private bath with a stand-alone bathtub, double vanity, separate shower and plenty of closet space (you still have time to choose your closet hardware). Three additional bedrooms plus an extra full bathroom provide plenty of space for family and guests, along with an attached two-car garage. All of this rests on a large, fully-fenced lot with a covered patio that is prime for entertaining. Close to tons of shopping, restaurants, and highways for easy commute, this home is as convenient as it is stylish and beautiful. PLUS, ask us about our preferred lender's programs, with up to $10,000 down payment assistance grant AND an additional $7500 lender credit!**
Price history
History from MLS records since this home was listed.
Monthly cost
— / month
Principal, interest, taxes, insurance, and HOA.
The MLS reports $375 in annual taxes, which may not reflect the next owner's assessment. This calculation starts with a planning allowance of 1.1% of the price. Adjust taxes below after confirming the amount with your lender or county assessor.
- Principal & interest
- —
- Property taxes
- —
- Home insurance
- —
- HOA
- —
Planning estimate, not a quote. Rate and insurance are editable assumptions. Taxes can change after purchase; confirm HOA dues and their frequency. Mortgage insurance, closing costs, and maintenance are not included.
Recently sold nearby
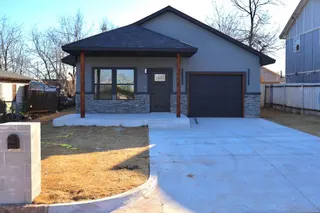 Sold
Sold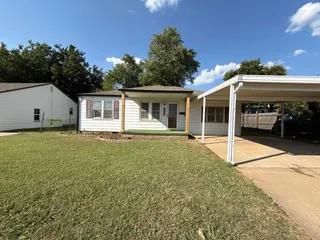 Sold
Sold Sold
Sold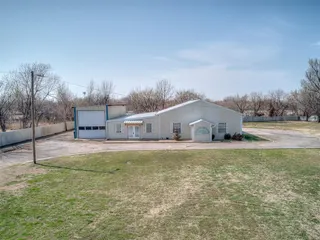 Sold
Sold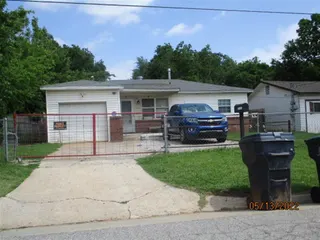 Sold
Sold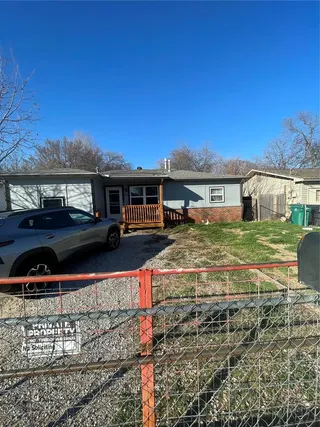 Sold
Sold  Listing provided courtesy of Tina Pastran, Copper Creek Real Estate ((405) 888-9902). Status: Sold.
Listings courtesy of MLSOK as distributed by MLS GRID.
Based on information submitted to the MLS GRID as of Sep 18, 2026, 10:01 PM CT. All data is obtained from various sources and may not have been verified by broker or MLS GRID. Supplied Open House Information is subject to change without notice. All information should be independently reviewed and verified for accuracy. Properties may or may not be listed by the office/agent presenting the information. Some IDX listings have been excluded from this website.
Properties displayed may be listed or sold by various participants in the MLS, as established by the applicable MLS Governing Documents.
The listing information provided here is for consumers' personal, non-commercial use and may not be used for any purpose other than to identify prospective properties consumers may be interested in purchasing. Any use or search of this data other than by a consumer looking to purchase real estate is prohibited.
Data last updated Sep 18, 2026, 10:01 PM CT. MLS # 1238612. Homestead & Co is a licensed Oklahoma real estate brokerage.
Speak to an agent
We got your message
An agent will reach out shortly. Prefer to talk now? Call or text (405) 509-0541.