


Crestone Ridge — Yukon, OK
9209 NW 84th Terrace, Yukon, OK 73099
4 BD · 3 BA · 2,507 sq ft · Built 2022
The details
About this home
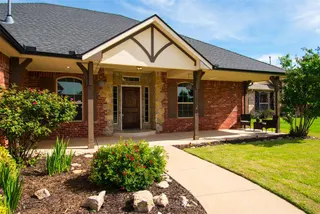
IMMEDIATE AVAILABILITY! Make your appointment today to visit this beautiful, practically new home in the Crestone Ridge Addn. From the minute you walk through the front door, you won't ever want to leave! The living room has large windows and a gas fireplace, perfect for cozy winter nights. Continuing on you'll note that the open floorplan seamlessly transitions into kitchen and dining areas, made for entertaining. In the kitchen there is a large island with seating, stainless steel appliances (fridge not included), gas range and a walk-in pantry. In the primary suite, you'll love the trayed ceiling, large soaking tub, double vanities, walk-in shower and closet. The laundry room offers plenty of cabinet space, a hanging rack, folding table and additional storage, and is connected to the primary closet prioritizing convenience and practicality (washer/dryer not included). All 3 secondary bedrooms have walk-in closets and are located on the other side of the house, with 2 of them connected by a full jack and jill bathroom with another double vanity. Additionally, there is a study complete with built-in shelves and desk located just off the main entrance to the house for those who need a dedicated work space. And we haven't even talked about the community amenities offered in this tucked away Crestone Ridge neighborhood! Just a few blocks down the road there is a community pool with separate wading pool and a clubhouse that offers both a full fitness center and meeting space. All are available to residents and included in the HOA fees the owner pays for the property. Driving out of the neighborhood, you are minutes away from NW Expressway which offers more shopping and eating options than you'll be able to count. You do not want to miss out on this opportunity for quiet living while still enjoying the convenience of city comforts. Call today to schedule your private showing! Pets will be considered case by case and security deposit will be equal to one month's rent.
Price history
History from MLS records since this home was listed.
Monthly cost
— / month
Principal, interest, taxes, insurance, and HOA.
- Principal & interest
- —
- Property taxes
- —
- Home insurance
- —
- HOA
- —
An estimate, not a quote. Rates vary by lender and credit.
Recently sold nearby
 Sold
Sold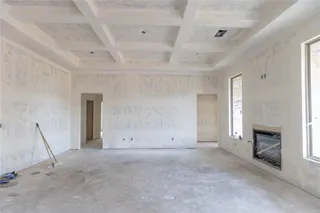 Sold
Sold Sold
Sold Sold
Sold Sold
Sold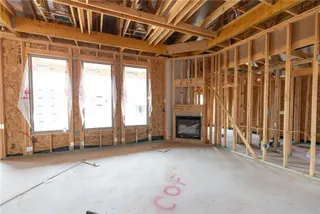 Sold
Sold  Listing provided courtesy of Jennifer Laird, Verity Real Estate LLC ((405) 410-1721). Status: Sold.
Listings courtesy of MLSOK as distributed by MLS GRID.
Based on information submitted to the MLS GRID as of Aug 22, 2026, 10:01 PM CT. All data is obtained from various sources and may not have been verified by broker or MLS GRID. Supplied Open House Information is subject to change without notice. All information should be independently reviewed and verified for accuracy. Properties may or may not be listed by the office/agent presenting the information. Some IDX listings have been excluded from this website.
Properties displayed may be listed or sold by various participants in the MLS, as established by the applicable MLS Governing Documents.
The listing information provided here is for consumers' personal, non-commercial use and may not be used for any purpose other than to identify prospective properties consumers may be interested in purchasing. Any use or search of this data other than by a consumer looking to purchase real estate is prohibited.
Data last updated Aug 22, 2026, 10:01 PM CT. MLS # 1236897. Homestead & Co is a licensed Oklahoma real estate brokerage.
Speak to an agent
We got your message
An agent will reach out shortly. Prefer to talk now? Call or text (405) 509-0541.