
Owasso, OK 74055
9505 N 144th EastAvenue, Owasso, OK 74055
4 BD · 5 BA · 3,937 sq ft · Built 2011
Listing courtesy of Model Realty, LLC. · Cindy Crawford · (918) 381-9452
More homes like this
The details
About this home
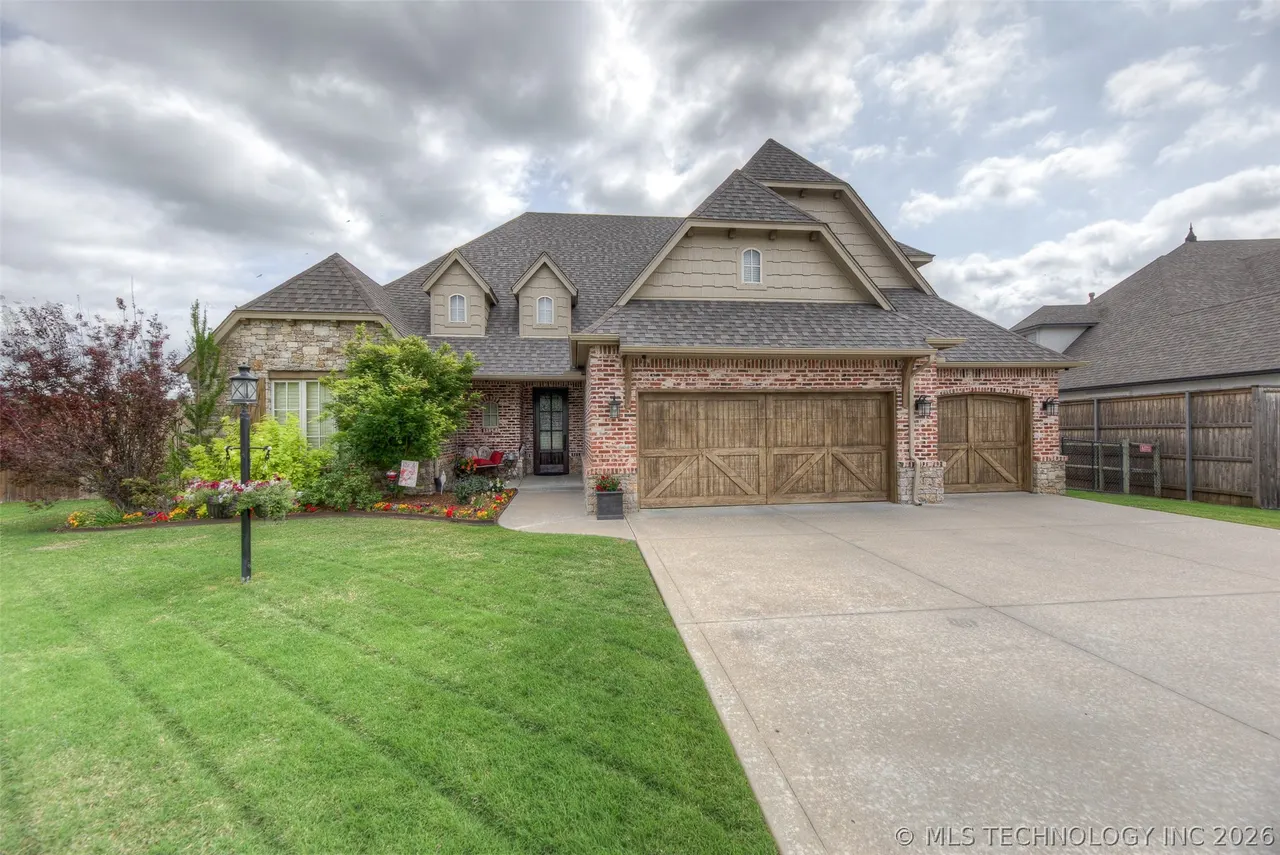
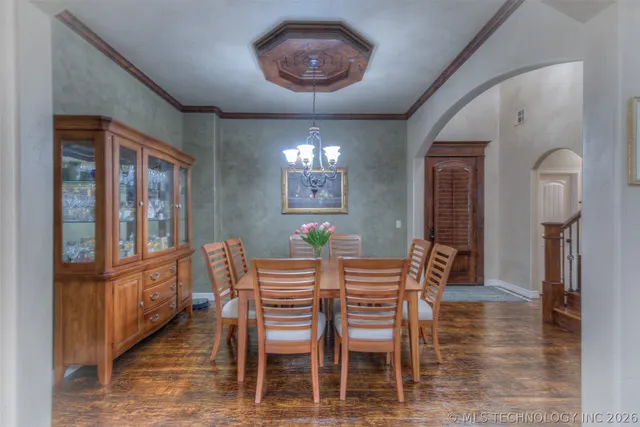
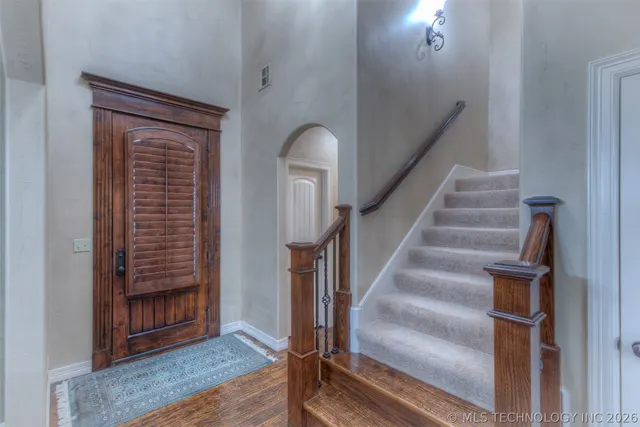
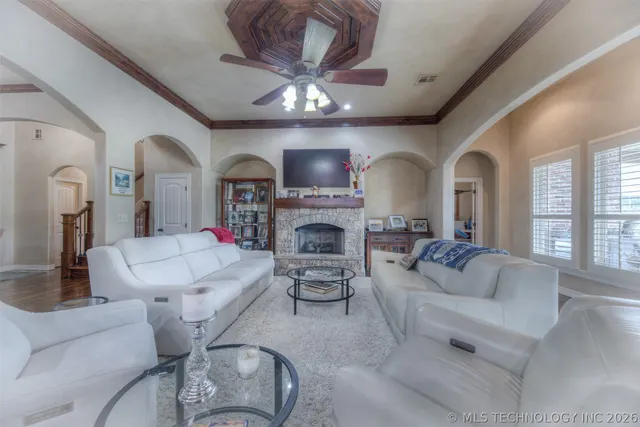
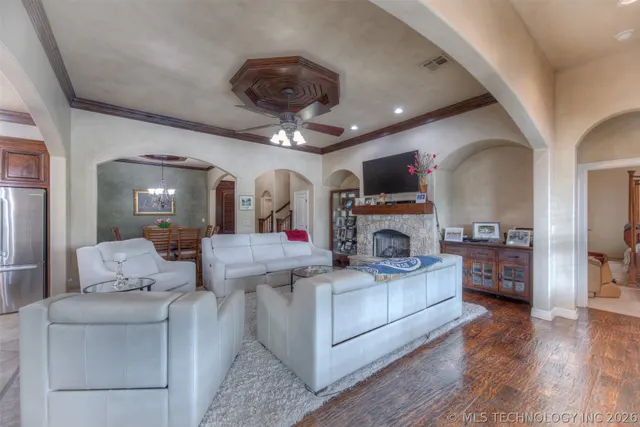
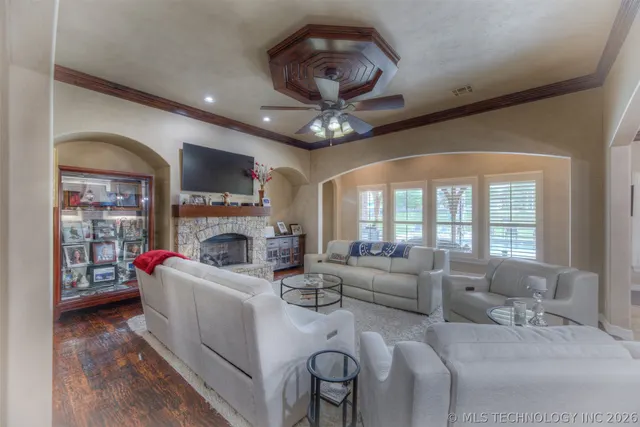
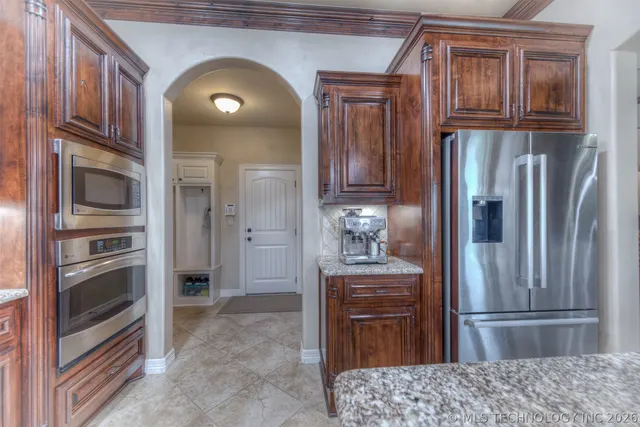
Model Home by Dayspring Custom Homes, on .35 acres. A gorgeous & relaxing premium lot w/a view of the pond, in the Gated Nottingham Hill, a prestigious neighborhood conveniently located near shopping, highways, schools & churches. It has an 8-foot privacy fence on two sides & a 4-foot split rail fence across the back for a great view of the pond & a gate to access the trail around the pond. Newer items include: 2019 new salt water inground Gunite heated pool w/a built-in Spa, auto fill, auto drain & a new 2024 variable speed pump, 2017 new compressor on the downstairs AC unit, 2020 new roof-one layer, 2025 new exterior paint. The home has a great layout. Beautiful entry w/a gorgeous staircase, formal dining room, & to the left is a hallway w/a half bath & the downstairs guest room. The guest room is an ensuite w/a private bath & walk in closet. Straight thru to the living room, you’ll enjoy the stone fireplace, the wall of windows w/a view of the pool & the openness of the living room & kitchen. The kitchen has a large, beautiful island w/seating, granite counter tops, slow close cabinets & drawers, a large pantry & a Command Center located just off the kitchen nook. There is plenty of room for a refrigerator or freezer, storage space & built-in lockers in the utility/mud room. The luxurious primary suite completes the downstairs. It has a private bathroom w/a huge walk-in closet & an oversized Jetta tub & a walk-in tile shower. The downstairs is very spacious. It has arched doorways, distressed hardwood floors, faux paint, high ceilings & vaulted ceilings. Plantation shutters are throughout the home on all the windows. Upstairs has a large game room w/a half bath, a landing area w/built-in desks & cabinets for homework or home office, as well as two spacious bedrooms w/a Jack & Jill bathroom, one has two closets & the other a walk-in closet. A sprinkler system, GP Thermostat Radiant Barrier roof sheathing, City-Water & Sewer. Broker/Agent related to owner.
Price history
History from MLS records since this home was listed.
Monthly cost
— / month
Principal, interest, taxes, insurance, and HOA.
Assumes a $650,000 price, 20% down, 30-year fixed rate at 7.28% (APR 7.28%). Includes taxes, insurance, and HOA dues; mortgage insurance not included. APR assumed equal to the rate; actual APR will be higher with lender fees. Estimate only. Not a loan offer or commitment.
An annual tax record is not available. This calculation starts with a planning allowance of 1.1% of the price. Adjust taxes below after confirming the amount with your lender or county assessor.
- Principal & interest
- —
- Property taxes
- —
- Home insurance
- —
- HOA
- —
Planning estimate, not a quote. Rate and insurance are editable assumptions. Taxes can change after purchase; confirm HOA dues and their frequency. Mortgage insurance, closing costs, and maintenance are not included.
Rate: Freddie Mac Primary Mortgage Market Survey 30-year fixed average for the week of Nov 19, 2026, via FRED. An average, not a quote.
Insurance: about $5,800/yr for a $300,000 Oklahoma home, scaled by price (Oklahoma average, InsuranceNewsNet and Insurify 2026 studies). Your quote depends on the home, roof, deductible and insurer.
What will insurance cost on this home?
Get a free homeowners insurance quote from a licensed local agent.
Liberty Link Group · licensed insurance agency
Get a free quote
Liberty Link Group is a licensed Oklahoma insurance agency. A licensed agent will contact you.
A quote is not a policy or a binder. Coverage depends on the insurance company's review.
Your request also goes to your Homestead & Co agent. We share only what you type here plus the general price range you were looking at.
Get pre-approved
A local lender can tell you what you can borrow — free, and it does not commit you to anything.
Kurt Swink · Financial Concepts Mortgage
Get pre-approved
Kurt Swink, NMLS #207515 · Financial Concepts Mortgage, NMLS #181632.
This is not a loan application, a rate quote, an offer of credit or a commitment to lend. Loan approval depends on the lender's review.
Equal Housing Opportunity.
Your request also goes to your Homestead & Co agent. We share only what you type here plus the general price range you were looking at.
Recently sold nearby
 Sold
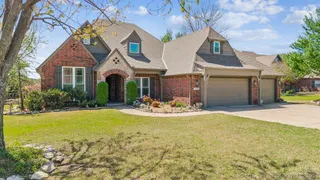 Sold
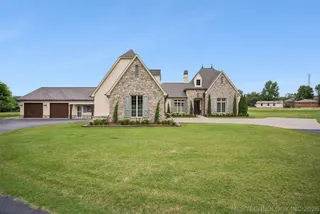 Sold
Explore the area
Listing provided courtesy of Cindy Crawford, Model Realty, LLC. · (918) 381-9452 · [email protected] . Status: Sold.
Listing information provided by MLS Technology, Inc. (Tulsa).
IDX information is provided exclusively for consumers’ personal, non-commercial use, it may not be used for any purpose other than to identify prospective properties consumers may be interested in purchasing, and the data is deemed reliable but is not guaranteed accurate by the MLS.
Listing data last updated Jul 2, 2026, 3:44 PM CT. MLS # 2612159. Displayed by Homestead & Co, a licensed Oklahoma real estate brokerage.
Speak to an agent
We got your message
An agent will reach out shortly. Prefer to talk now? Call or text (405) 509-0541.
Keep browsing
See every detail on this home
Tell us who you are to keep viewing listings, photos, and price history.
Already registered? Sign in