



Falls — Jones, OK
10016 NE 146th Street, Jones, OK 73049
4 BD · 5 BA · 4,224 sq ft · Built 2020
The details
About this home
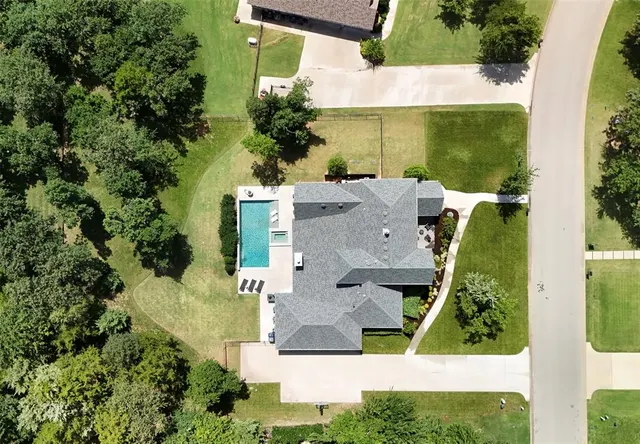
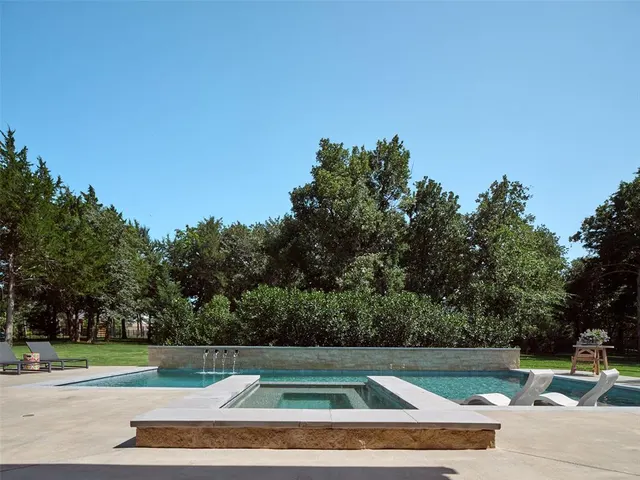
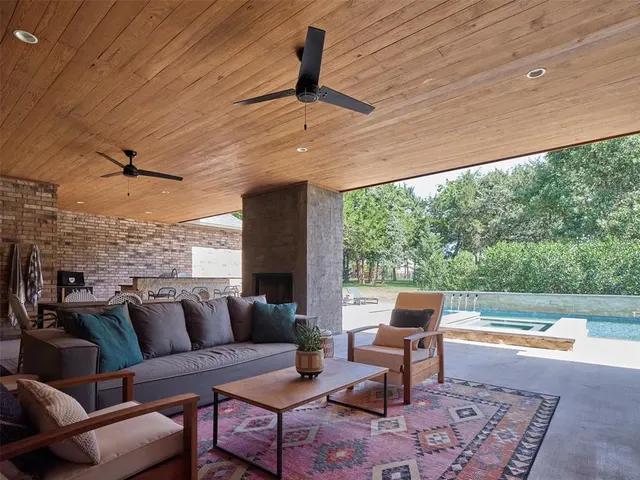
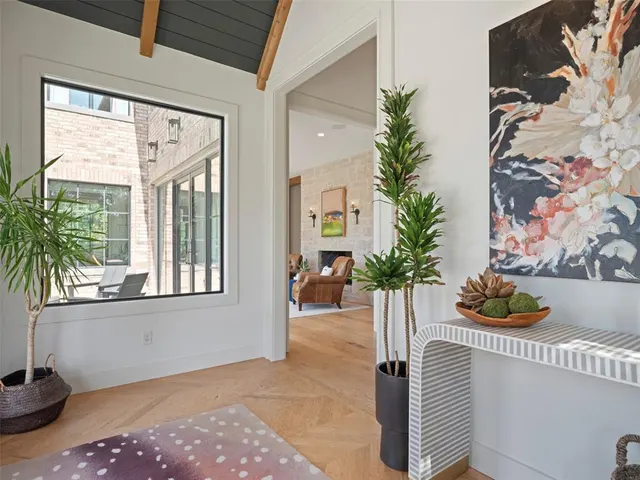
Modern touches and timeless design define this custom MassaRossa home, thoughtfully crafted to embrace indoor-outdoor living. Walls of windows and carefully considered exposures from multiple directions bathe the home in natural light, enhancing the architecture and creating an inviting connection to the surrounding landscape. The chef's kitchen is appointed with a built-in JennAir refrigerator, gas cooktop, double ovens, and a spacious island, while a well-appointed butler's pantry provides exceptional storage and prep space. Exposed brick and a floor-to-ceiling stone fireplace create architectural depth and define the living spaces with purpose, introducing warmth, texture, and timeless character that set this home apart. The thoughtful floor plan features both the primary suite and a private guest suite with its own ensuite bath on the main level. A separate powder bath provides convenient access from the pool and outdoor entertaining areas. The upper level is thoughtfully arranged with two distinct living spaces, a private office, half bath, and two generously sized bedrooms connected by a Jack-and-Jill bath, creating a flexible retreat that adapts beautifully to every stage of life. The resort-inspired backyard is designed for year-round enjoyment with an outdoor kitchen and a stunning Schindler Design Co. heated pool featuring a dramatic stone water feature, cascading fountains, tanning ledge, spa, and Wi-Fi controls. The .75-acre homesite is anchored by mature trees that create a canopy of shade and privacy in the backyard, while thoughtfully layered landscaping provides a beautiful natural backdrop for the outdoor living spaces. A private irrigation well supplies both the landscape and pool, and additional driveway parking adds everyday convenience for multiple vehicles and guests. Ideally located within the highly regarded Edmond School District, this home is zoned for the new Post Oak Elementary opening this fall.
Price history
History from MLS records since this home was listed.
Monthly cost
— / month
Principal, interest, taxes, insurance, and HOA.
- Principal & interest
- —
- Property taxes
- —
- Home insurance
- —
- HOA
- —
Planning estimate, not a quote. Rate and insurance are editable assumptions. Taxes can change after purchase; confirm HOA dues and their frequency. Mortgage insurance, closing costs, and maintenance are not included.
Recently sold nearby
 Sold
Sold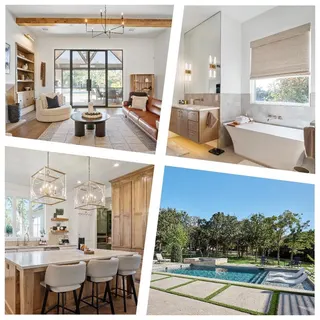 Sold
Sold Sold
Sold Sold
Sold Sold
Sold Sold
Sold  Listing provided courtesy of Simon Shingleton, Keller Williams Realty Elite ((405) 948-7500). Status: Active.
Listings courtesy of MLSOK as distributed by MLS GRID.
Based on information submitted to the MLS GRID as of Sep 9, 2026, 9:34 AM CT. All data is obtained from various sources and may not have been verified by broker or MLS GRID. Supplied Open House Information is subject to change without notice. All information should be independently reviewed and verified for accuracy. Properties may or may not be listed by the office/agent presenting the information. Some IDX listings have been excluded from this website.
Properties displayed may be listed or sold by various participants in the MLS, as established by the applicable MLS Governing Documents.
The listing information provided here is for consumers' personal, non-commercial use and may not be used for any purpose other than to identify prospective properties consumers may be interested in purchasing. Any use or search of this data other than by a consumer looking to purchase real estate is prohibited.
Data last updated Sep 9, 2026, 9:34 AM CT. MLS # 1238241. Homestead & Co is a licensed Oklahoma real estate brokerage.
Speak to an agent
We got your message
An agent will reach out shortly. Prefer to talk now? Call or text (405) 509-0541.
You’re all set
Five quick questions
So the agent who helps you already knows where you are. Every one is optional — skip anything you’d rather not say yet.