

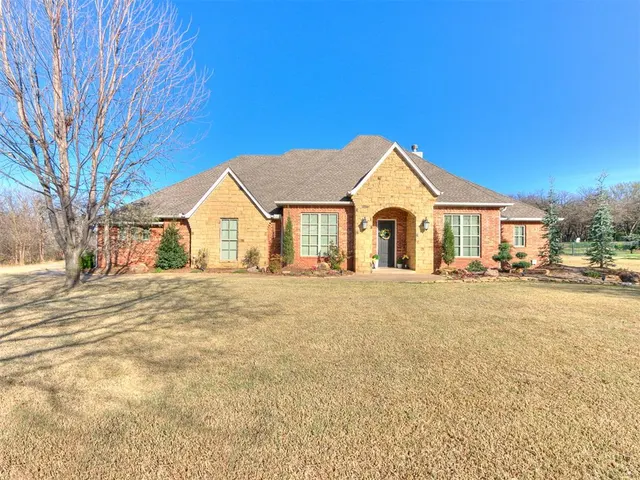


Lake at Chitwood Farms — Jones, OK
10216 Chitwood Farms Road, Jones, OK 73049
4 BD · 4 BA · 3,503 sq ft · Built 2012
More homes like this
The details
About this home
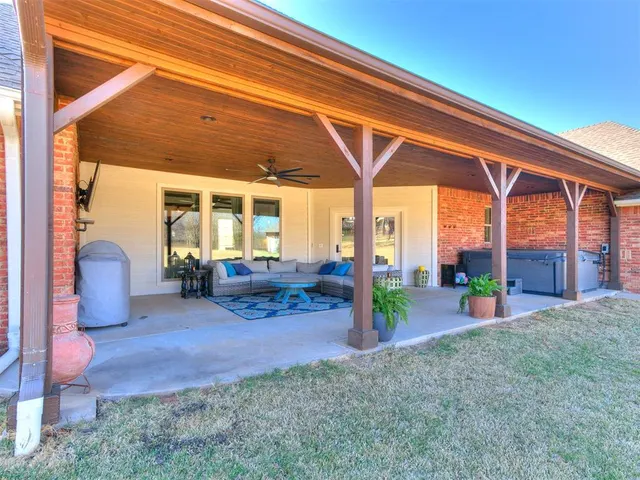
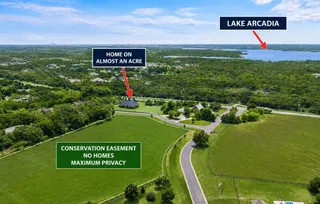
Chitwood Farms is nestled back behind a well maintained hay field that buffers the homes from the main road. Come take a tour of this four bedroom home, with 3 FULL bathrooms and a powder bath for guests. Quality finishes throughout the home with recent updates to the gourmet kitchen, back patio and upstairs game room/upstairs bathroom. The kitchen includes quartz countertops, ice maker, granite topped island, new lighting and stainless steel appliances, additional cabinets w/quartz with double ovens. There is a kitchen table nook and bar stool seating on the extended counter space that was recently added. Large walk-in pantry off the kitchen. Functional laundry room off the kitchen with storage closet. The owner's suite is spacious with lots of natural light. The ensuite bathroom has a separate, soaker tub and shower. Large closet for lots of storage. Nice formal dining space with wood flooring off the entrance. This home also includes a study to work from home with a large window and wood floors. There are two secondary beds opposite of the owner's suite with a shared bathroom. New carpet on the stairs up that lead up to the game room. Newly remodeled full bathroom upstairs with new barns doors that separate the spacious fourth bed upstairs. New carpet upstairs. Easy to access walk out attic space upstairs. The owner's added a 4th, detached garage and extended the driveway. This gives an additional parking space and more storage. This home sits on close to an ACRE where the homeowner's added a well for irrigation. Recent updates to extend the back patio with tongue and groove ceilings and a hot tub. This home also includes a storm shelter in the garage floor. Enjoy the neighborhood pool this summer with family and friends.
Price history
History from MLS records since this home was listed.
Monthly cost
— / month
Principal, interest, taxes, insurance, and HOA.
Assumes a $787,500 price, 20% down, 30-year fixed rate at 7.11% (APR 7.11%). Includes taxes, insurance, and HOA dues; mortgage insurance not included. APR assumed equal to the rate; actual APR will be higher with lender fees. Estimate only. Not a loan offer or commitment.
- Principal & interest
- —
- Property taxes
- —
- Home insurance
- —
- HOA
- —
Planning estimate, not a quote. Rate and insurance are editable assumptions. Taxes can change after purchase; confirm HOA dues and their frequency. Mortgage insurance, closing costs, and maintenance are not included.
Rate: Freddie Mac Primary Mortgage Market Survey 30-year fixed average for the week of Nov 12, 2026, via FRED. An average, not a quote.
Insurance: about $5,800/yr for a $300,000 Oklahoma home, scaled by price (Oklahoma average, InsuranceNewsNet and Insurify 2026 studies). Your quote depends on the home, roof, deductible and insurer.
What will insurance cost on this home?
Get a free homeowners insurance quote from a licensed local agent.
Liberty Link Group · licensed insurance agency
Get a free quote
Liberty Link Group is a licensed Oklahoma insurance agency. A licensed agent will contact you.
A quote is not a policy or a binder. Coverage depends on the insurance company's review.
Your request also goes to your Homestead & Co agent. We share only what you type here plus the general price range you were looking at.
Get pre-approved
A local lender can tell you what you can borrow — free, and it does not commit you to anything.
Kurt Swink · Financial Concepts Mortgage
Get pre-approved
Kurt Swink, NMLS #207515 · Financial Concepts Mortgage, NMLS #181632.
This is not a loan application, a rate quote, an offer of credit or a commitment to lend. Loan approval depends on the lender's review.
Equal Housing Opportunity.
Your request also goes to your Homestead & Co agent. We share only what you type here plus the general price range you were looking at.
Recently sold nearby
 Sold
 Sold
 Sold
 Sold
 Sold
 Sold
 Listing provided courtesy of Tracey Rice, RE/MAX at Home (405-708-6691). Status: Sold.
Listings courtesy of MLSOK as distributed by MLS GRID.
Based on information submitted to the MLS GRID as of May 7, 2026, 8:17 PM CT. All data is obtained from various sources and may not have been verified by broker or MLS GRID. Supplied Open House Information is subject to change without notice. All information should be independently reviewed and verified for accuracy. Properties may or may not be listed by the office/agent presenting the information. Some IDX listings have been excluded from this website.
Properties displayed may be listed or sold by various participants in the MLS, as established by the applicable MLS Governing Documents.
The listing information provided here is for consumers' personal, non-commercial use and may not be used for any purpose other than to identify prospective properties consumers may be interested in purchasing. Any use or search of this data other than by a consumer looking to purchase real estate is prohibited.
Data last updated May 7, 2026, 8:17 PM CT. MLS # 1219673. Homestead & Co is a licensed Oklahoma real estate brokerage.
Speak to an agent
We got your message
An agent will reach out shortly. Prefer to talk now? Call or text (405) 509-0541.
Keep browsing
See every detail on this home
Tell us who you are to keep viewing listings, photos, and price history.
Already registered? Sign in