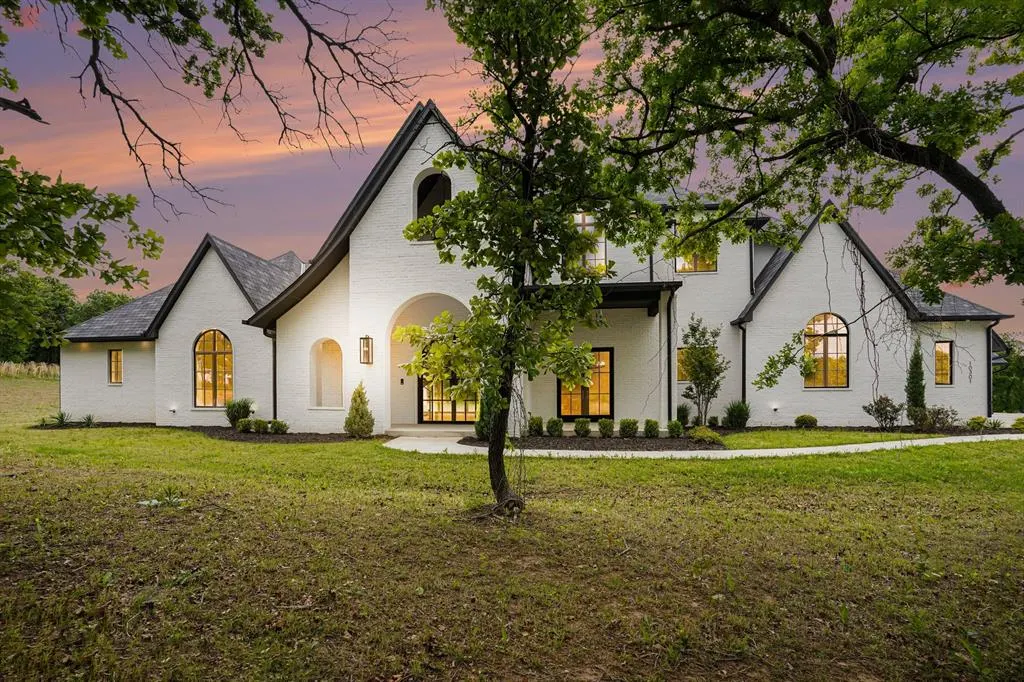
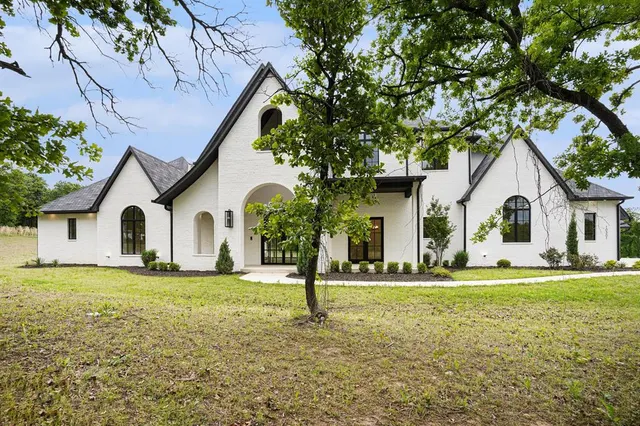
Adero Reserve — Jones, OK
10301 NE 133rd Street, Jones, OK 73049
5 BD · 6 BA · 5,096 sq ft · Built 2023
The details
About this home
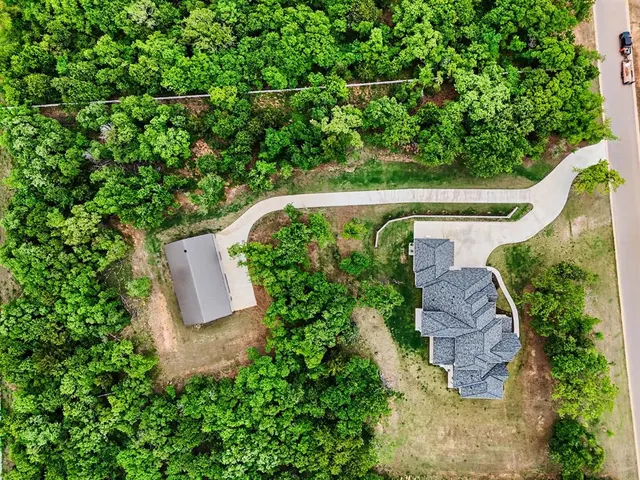
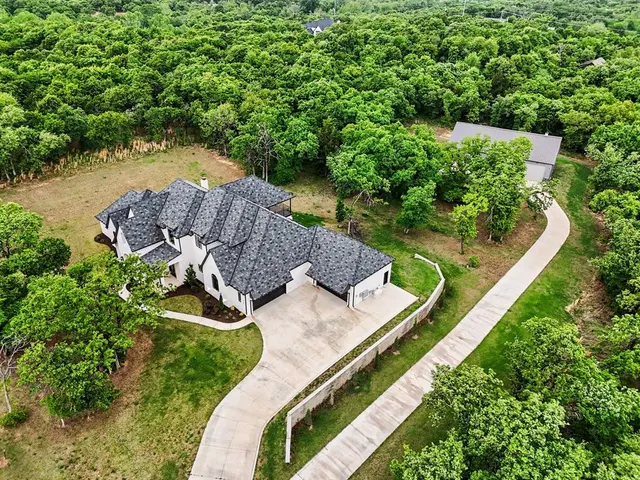
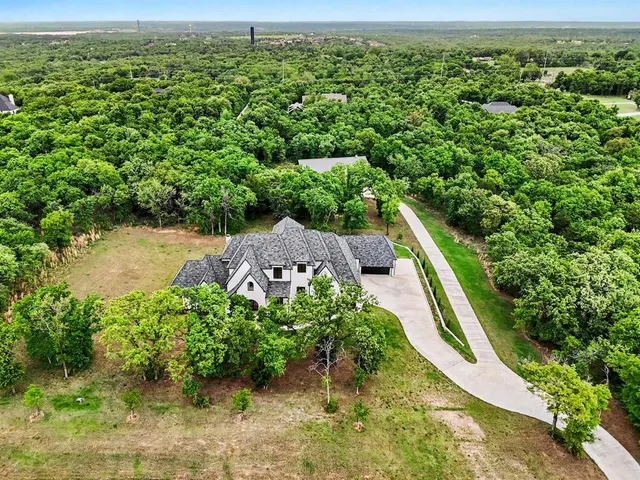
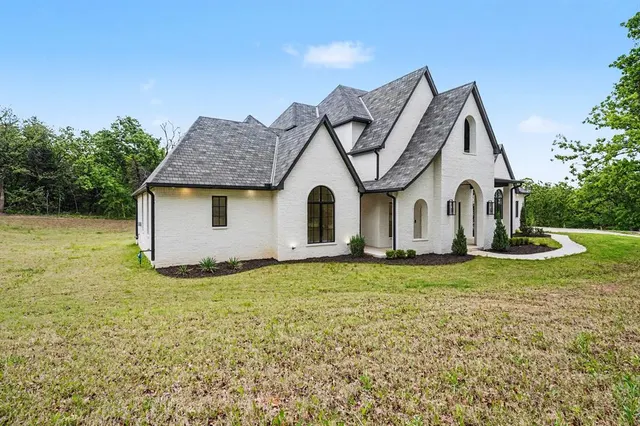
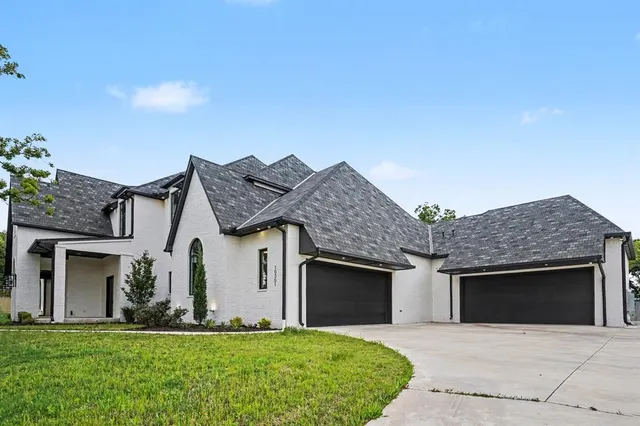
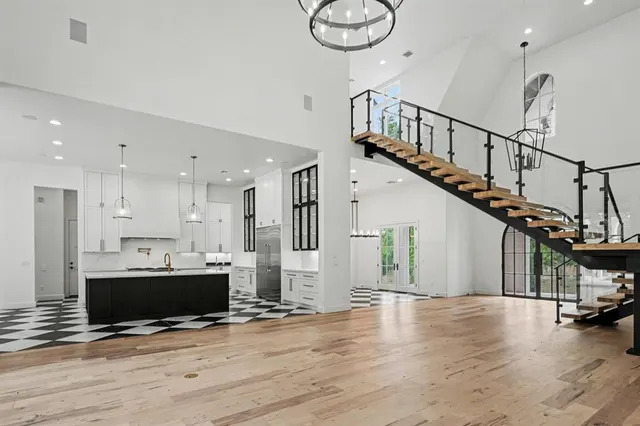
Experience refined living in Adero Reserve with this stunning 2023-built estate situated on 5 beautifully treed acres at 10301 NE 133rd in Jones, just minutes from Edmond and located in Edmond Schools. This thoughtfully designed home offers 5 bedrooms, 4 full and 2 half bathrooms, 2 living areas, 2 dining spaces, and a 4-car garage, blending luxury and functionality throughout. The interior showcases exceptional craftsmanship with white oak floors, a striking mono-stringer floating staircase, and a floor-to-ceiling stone fireplace anchoring the main living space, while the living area also features impressive 20-foot-wide glass sliding doors that seamlessly connect indoor and outdoor living. The chef’s kitchen is complemented by a walk-through pantry, and Pella windows and doors bring in natural light and efficiency. A versatile fourth bedroom or office includes a private half bath and exterior access, offering flexibility for future outdoor living enhancements. Upstairs features a spacious bonus room along with the fifth bedroom and full bath, plus access to a covered balcony overlooking the serene backyard. Additional highlights include tankless hot water heaters, a whole home generator, spray foam insulation, ELAN Smart Home System, custom iron front doors, and an inviting outdoor living area with a wood-burning fireplace. The impressive 2,400 SF detached shop adds even more functionality to this exceptional property.
Price history
History from MLS records since this home was listed.
Monthly cost
— / month
Principal, interest, taxes, insurance, and HOA.
- Principal & interest
- —
- Property taxes
- —
- Home insurance
- —
- HOA
- —
An estimate, not a quote. Rates vary by lender and credit.
Recently sold nearby
 Sold
Sold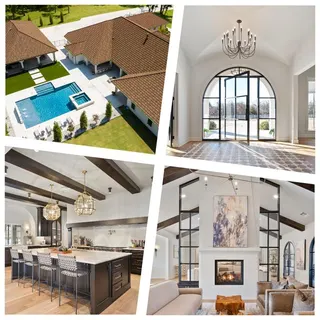 Sold
Sold Sold
Sold Sold
Sold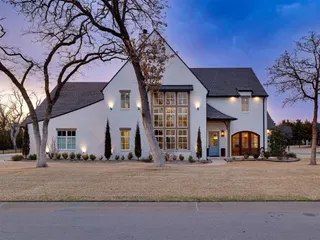 Sold
Sold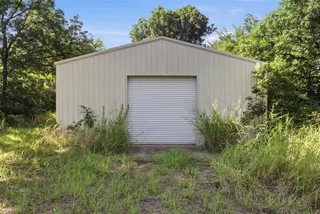 Sold
Sold  Listing provided courtesy of Randy Tarlton, Realty Experts Inc (405-703-2255). Status: Sold.
Listings courtesy of MLSOK as distributed by MLS GRID.
Based on information submitted to the MLS GRID as of May 29, 2026, 10:01 PM CT. All data is obtained from various sources and may not have been verified by broker or MLS GRID. Supplied Open House Information is subject to change without notice. All information should be independently reviewed and verified for accuracy. Properties may or may not be listed by the office/agent presenting the information. Some IDX listings have been excluded from this website.
Properties displayed may be listed or sold by various participants in the MLS, as established by the applicable MLS Governing Documents.
The listing information provided here is for consumers' personal, non-commercial use and may not be used for any purpose other than to identify prospective properties consumers may be interested in purchasing. Any use or search of this data other than by a consumer looking to purchase real estate is prohibited.
Data last updated May 29, 2026, 10:01 PM CT. MLS # 1224789. Homestead & Co is a licensed Oklahoma real estate brokerage.
Speak to an agent
We got your message
An agent will reach out shortly. Prefer to talk now? Call or text (405) 509-0541.