



Carlton Landing — Carlton Landing, OK
104 Sandstone Drive, Carlton Landing, OK 74432
4 BD · 4 BA · 2,250 sq ft · Built 2023
The details
About this home
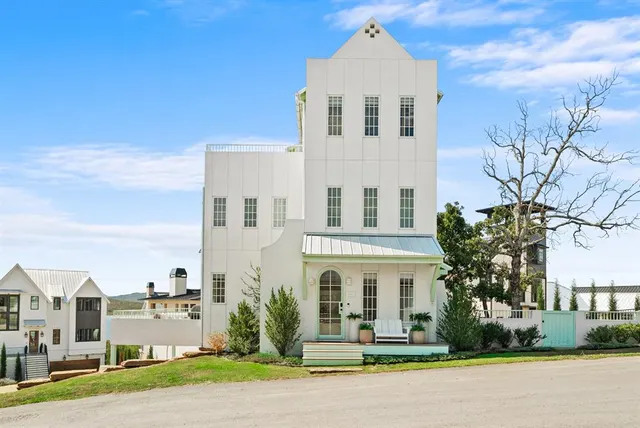
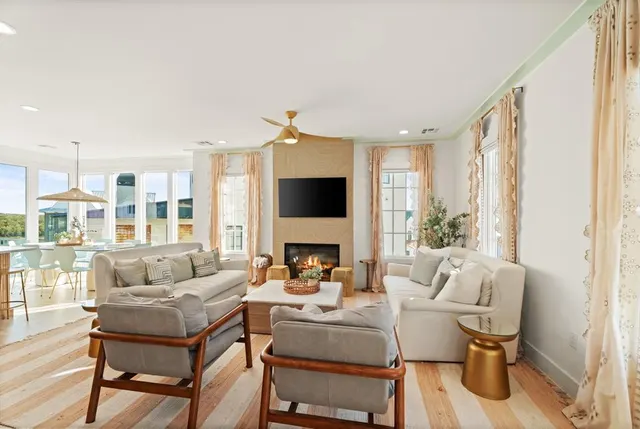
Designed as a sophisticated lake retreat, this 4 bedroom, 3.5 bath home pairs sweeping views of Lake Eufaula with curated interiors, unexpected color, and beautifully considered details throughout. A soft mint palette creates a fresh, calming thread from room to room, complemented by white oak flooring, hand selected furnishings, designer finishes, and playful moments that give the home a distinctive sense of place. Floor to ceiling windows draw the lake into the interiors, filling the main living spaces with natural light and making the view an integral part of the design. The open main level is equally suited for quiet weekends and effortless entertaining. The kitchen features high end appliances, custom maple cabinetry, generous storage, and dedicated beverage bars, while expansive glass in the dining area frames the water beyond. Multiple porches and composite decking extend the living spaces outdoors, creating beautiful places to gather, dine, or simply enjoy the changing lake views. The second floor primary suite is a retreat of its own, with floor to ceiling windows overlooking Lake Eufaula and a serene ensuite bath layered in warm, natural finishes. Two additional queen bedrooms offer thoughtfully designed accommodations for family and guests. On the third floor, six custom built in bunks create a playful yet polished retreat, opening directly onto a rooftop patio with panoramic views across the lake. It is an unexpected finishing touch and one of the home's most memorable spaces. A two car garage and thoughtfully designed side courtyard add function without compromising the home's refined aesthetic. Ideally positioned near the tennis courts and Tower Court pool, the location offers easy access to some of Carlton Landing's most loved amenities. Elevated without feeling formal, this is a home where thoughtful design, relaxed luxury, and the beauty of the lake come together effortlessly.
Price history
History from MLS records since this home was listed.
Monthly cost
— / month
Principal, interest, taxes, insurance, and HOA.
The MLS reports $100 in annual taxes, which may not reflect the next owner's assessment. This calculation starts with a planning allowance of 1.1% of the price. Adjust taxes below after confirming the amount with your lender or county assessor.
- Principal & interest
- —
- Property taxes
- —
- Home insurance
- —
- HOA
- —
Planning estimate, not a quote. Rate and insurance are editable assumptions. Taxes can change after purchase; confirm HOA dues and their frequency. Mortgage insurance, closing costs, and maintenance are not included.
Recently sold nearby
 Sold
Sold Sold
Sold Sold
Sold Sold
Sold Sold
Sold Sold
Sold  Listing provided courtesy of Katie Chapman, The Agency ((405) 216-3693). Status: Active.
Listings courtesy of MLSOK as distributed by MLS GRID.
Based on information submitted to the MLS GRID as of Sep 23, 2026, 10:03 PM CT. All data is obtained from various sources and may not have been verified by broker or MLS GRID. Supplied Open House Information is subject to change without notice. All information should be independently reviewed and verified for accuracy. Properties may or may not be listed by the office/agent presenting the information. Some IDX listings have been excluded from this website.
Properties displayed may be listed or sold by various participants in the MLS, as established by the applicable MLS Governing Documents.
The listing information provided here is for consumers' personal, non-commercial use and may not be used for any purpose other than to identify prospective properties consumers may be interested in purchasing. Any use or search of this data other than by a consumer looking to purchase real estate is prohibited.
Data last updated Sep 23, 2026, 10:03 PM CT. MLS # 1249533. Homestead & Co is a licensed Oklahoma real estate brokerage.
Speak to an agent
We got your message
An agent will reach out shortly. Prefer to talk now? Call or text (405) 509-0541.
You’re all set
Five quick questions
So the agent who helps you already knows where you are. Every one is optional — skip anything you’d rather not say yet.