Northwest Passage — Yukon, OK
10421 Katy Line Drive, Yukon, OK 73099
4 BD · 3 BA · 2,895 sq ft · Built 1998
The details
About this home
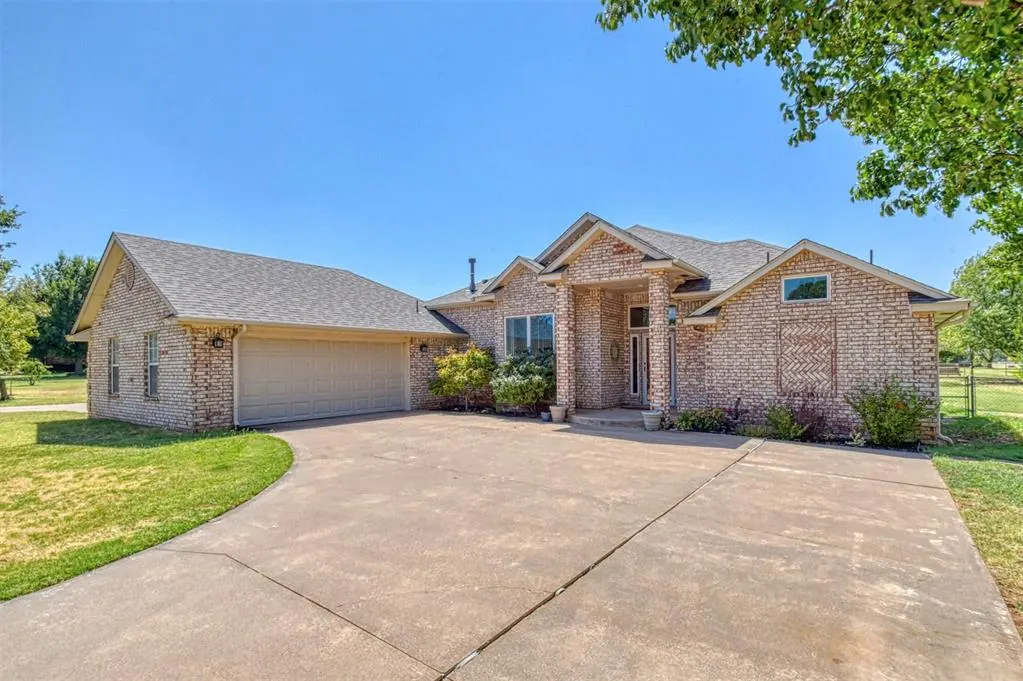
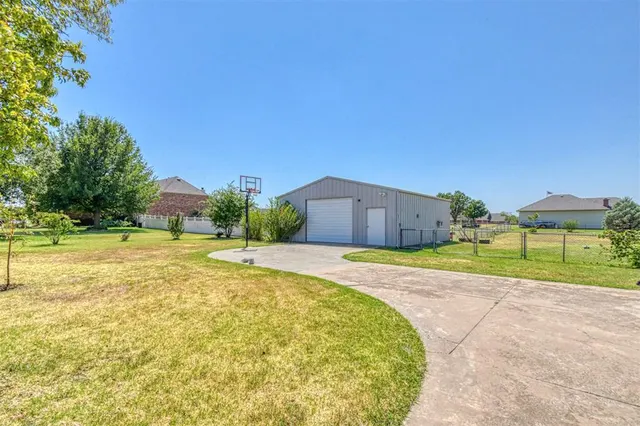
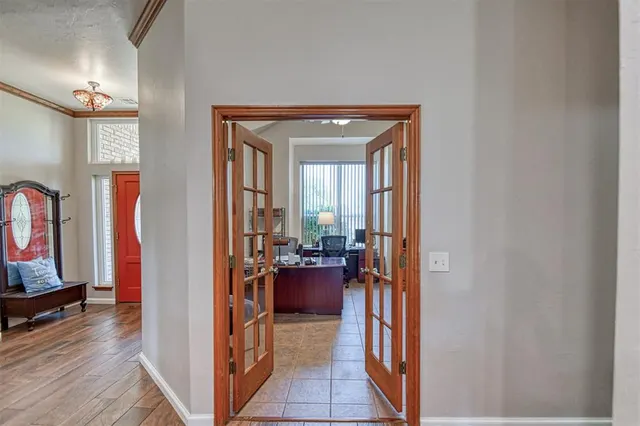
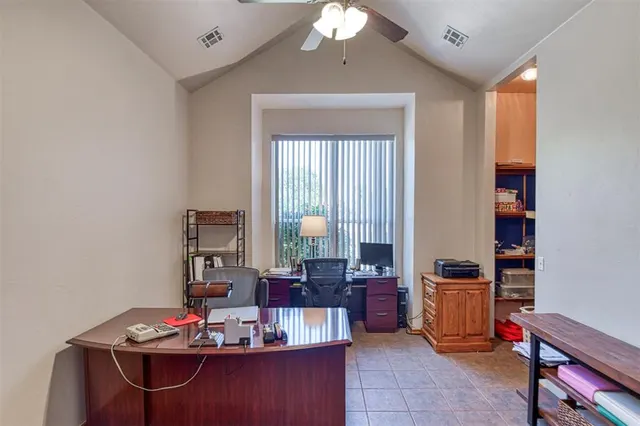
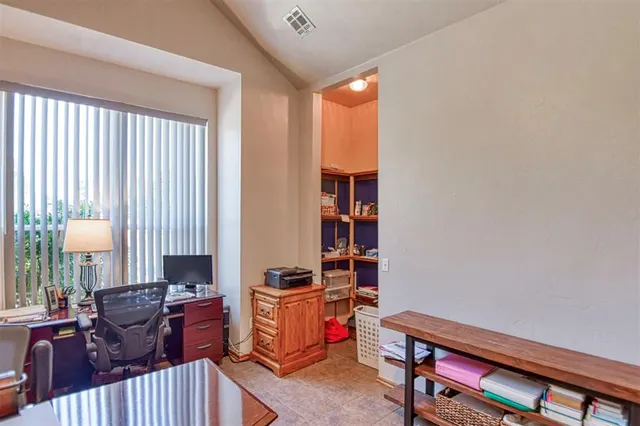
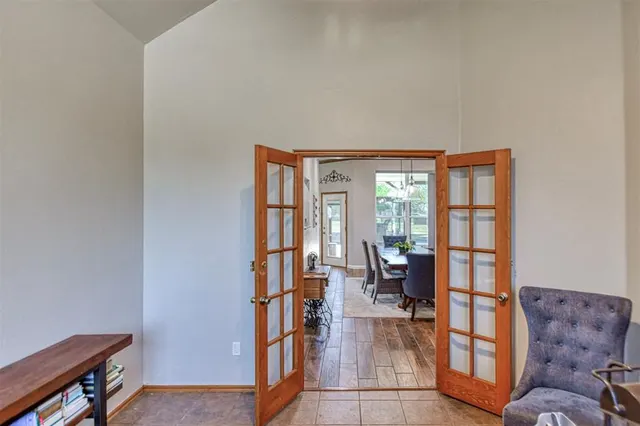
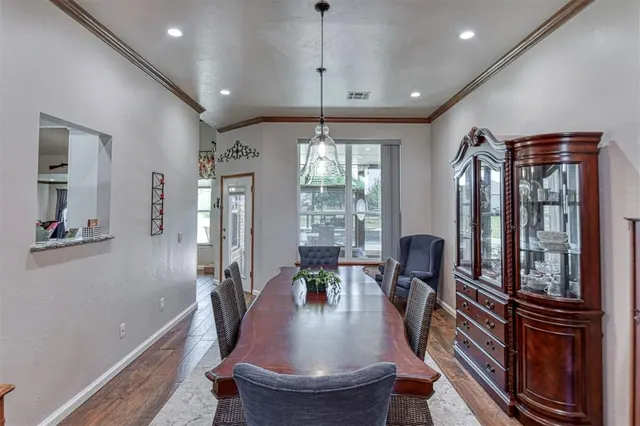
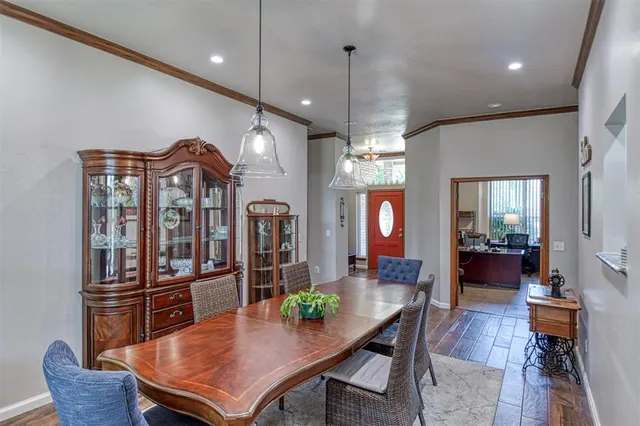
Nestled on 1.11 acres, this updated 2,895-square-foot home offers 4 bedrooms, 2.5 bathrooms, 2 dining rooms, and a dedicated office with a large closet ~ The spacious kitchen is a true showstopper with three ovens, stainless steel appliances, granite countertops, a large island, and a breakfast nook overlooking the pool, making it perfect for entertaining ~ The living room features a cozy gas log fireplace, while the guest bathroom offers two separate vanities and the spacious guest bedrooms include large closets ~ The impressive primary suite features an unusually large bathroom with two vanities, medicine cabinet, soaker tub, walk-in shower, private water closet, and two walk-in closets ~ The laundry room offers a very large pantry plus a dedicated workspace for added convenience ~ Outdoor amenities include a long driveway, 3-car garage, 30x30 insulated shop with electricity, a 200-square-foot climate-controlled space and an electric overhead door lift, large chicken coop, greenhouse, full guttering 2025 roof, sprinkler system in flower beds, 8-foot-deep chlorine pool, and covered back porch with electric shades ~ Additional features include a whole-house 22kW generator, aerobic septic system, and newer windows, making this property an exceptional blend of comfort, functionality, and a touch of country living ~ WELCOME HOME!
Price history
History from MLS records since this home was listed.
Monthly cost
— / month
Principal, interest, taxes, insurance, and HOA.
- Principal & interest
- —
- Property taxes
- —
- Home insurance
- —
- HOA
- —
Planning estimate, not a quote. Rate and insurance are editable assumptions. Taxes can change after purchase; confirm HOA dues and their frequency. Mortgage insurance, closing costs, and maintenance are not included.
Recently sold nearby
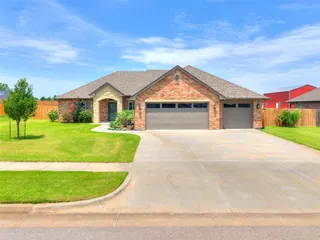 Sold
Sold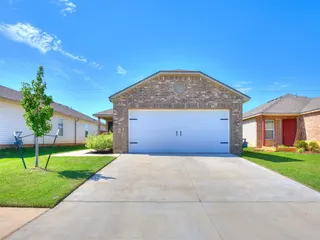 Sold
Sold Sold
Sold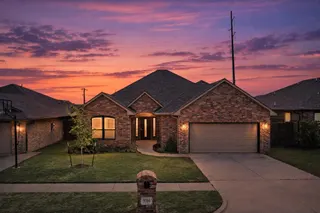 Sold
Sold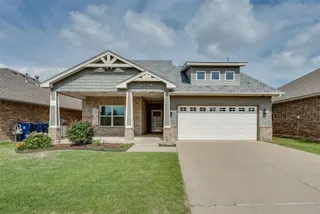 Sold
Sold Sold
Sold  Listing provided courtesy of Angela Baird, Forge Realty Group ((405) 703-0710). Status: Sold.
Listings courtesy of MLSOK as distributed by MLS GRID.
Based on information submitted to the MLS GRID as of Sep 22, 2026, 10:02 PM CT. All data is obtained from various sources and may not have been verified by broker or MLS GRID. Supplied Open House Information is subject to change without notice. All information should be independently reviewed and verified for accuracy. Properties may or may not be listed by the office/agent presenting the information. Some IDX listings have been excluded from this website.
Properties displayed may be listed or sold by various participants in the MLS, as established by the applicable MLS Governing Documents.
The listing information provided here is for consumers' personal, non-commercial use and may not be used for any purpose other than to identify prospective properties consumers may be interested in purchasing. Any use or search of this data other than by a consumer looking to purchase real estate is prohibited.
Data last updated Sep 22, 2026, 10:02 PM CT. MLS # 1244691. Homestead & Co is a licensed Oklahoma real estate brokerage.
Speak to an agent
We got your message
An agent will reach out shortly. Prefer to talk now? Call or text (405) 509-0541.