Shady Oaks — Guthrie, OK
10751 Shady Oaks Lane, Guthrie, OK 73044
4 BD · 3 BA · 2,500 sq ft · Built 2008
The details
About this home
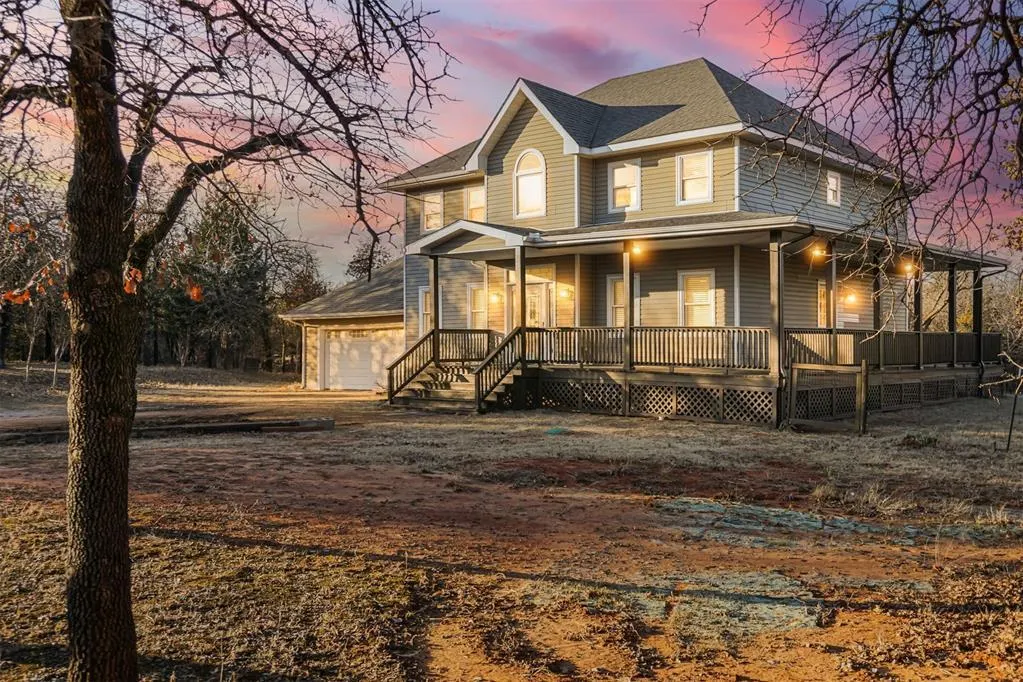
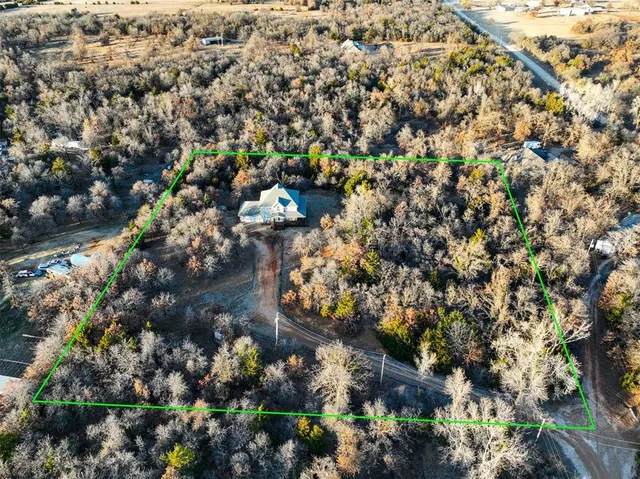
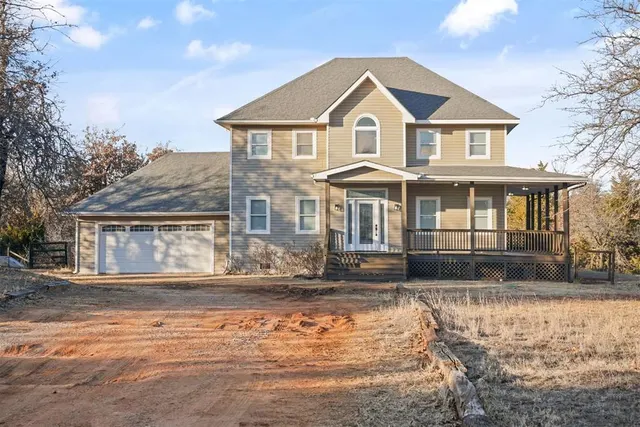
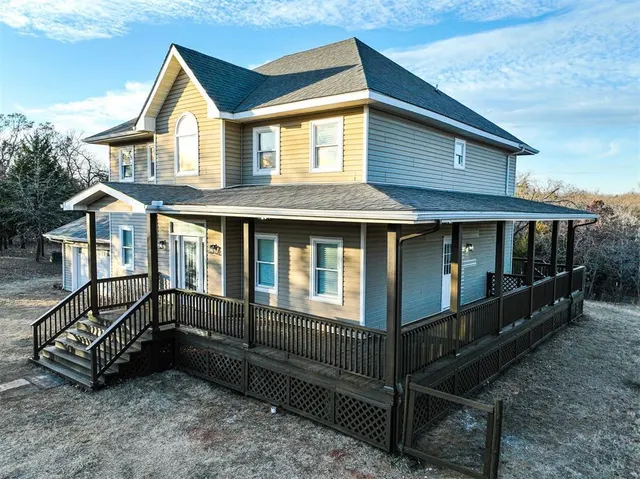
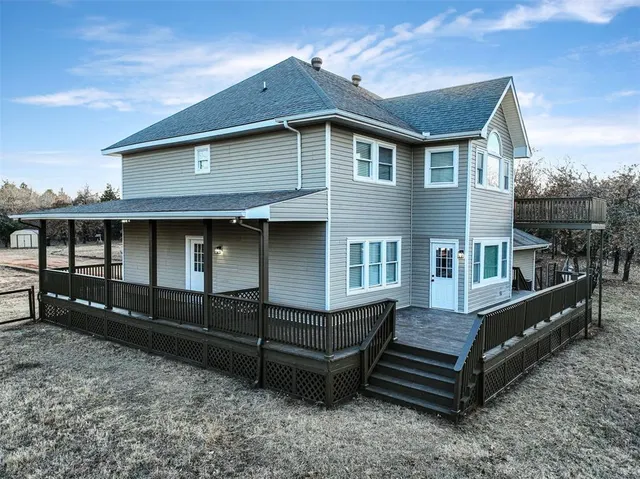
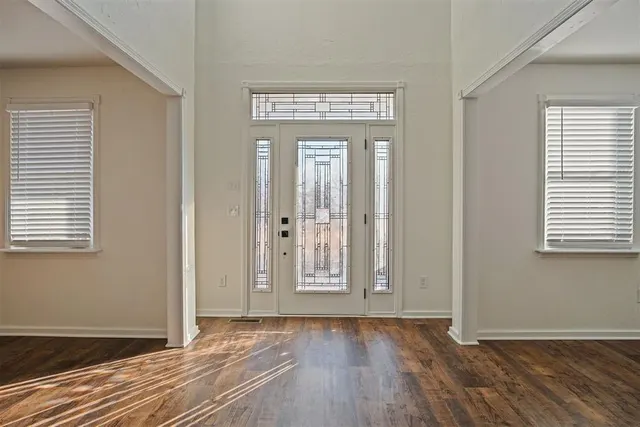
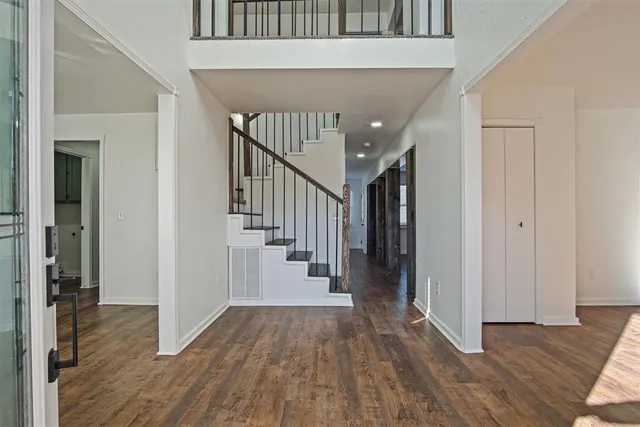
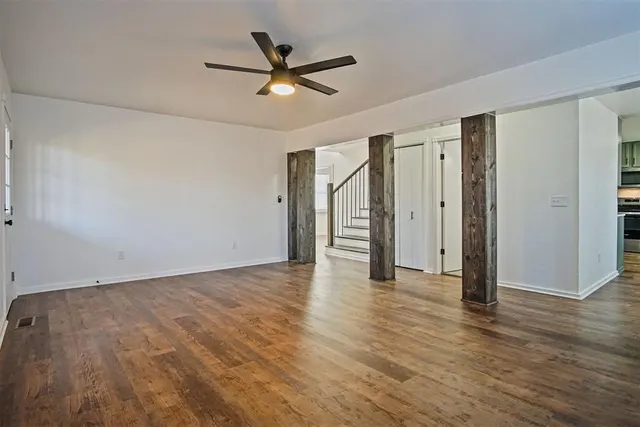
Welcome Home to your beautifully updated 4 bed, 2.5 bath home on 2.46 acres (mol) with 2 dining areas, attached 2 car garage, plus 2 car carport and large outdoor in-ground storm shelter. As you enter you’ll notice the two-story foyer, wood stair, and main level with dark wood-look vinyl floors, white walls, and wood columns which separate the large formal dining. The kitchen is finished in sage-green shaker cabinets, white countertops, a light hexagonal tile backsplash, and matte-black hardware. Stainless appliances include the range, over-the-range microwave, and dishwasher, and the sink window looks out under the porch and acreage. Eat in dining area has opens to the porch. Black ceiling fans and updated light fixtures run through the living spaces. A powder room has a pedestal sink, geometric tile, and black fixtures, and laundry hookups sit in a nearby closet. Upstairs, the primary suite has carpet, a vaulted ceiling, and a wall of windows topped by an arched window, plus a door to a private upper deck. The ensuite bath has a freestanding tub, a walk-in shower in glossy green subway tile with a wood look tiled accent wall, a double vanity, and a walk-in closet. The other bedrooms are carpeted, spacious and bright, each with a ceiling fan and closet. The hall bath is finished in gray subway tile with a tub and shower. A large unfinished attic, reached by its own stair, is ready for a bonus room or can remain as storage space. Outside, the wrap around porch is covered porch along the front and the long side, with a stained wood deck, dark rails, lattice, and a beadboard ceiling. A large open deck looks into the trees, and an attached garage handles everyday parking. Recent updates are a new 20-by-24 carport, new windows and brand-new screens, a new septic tank and sewer drain field, and extra outlets in the well house. The 2.46 +/- acre lot is wooded and quiet, with a gravel drive, fencing, and gates. Call us today to see this beauty!
Price history
History from MLS records since this home was listed.
Monthly cost
— / month
Principal, interest, taxes, insurance, and HOA.
- Principal & interest
- —
- Property taxes
- —
- Home insurance
- —
- HOA
- —
Planning estimate, not a quote. Rate and insurance are editable assumptions. Taxes can change after purchase; confirm HOA dues and their frequency. Mortgage insurance, closing costs, and maintenance are not included.
Recently sold nearby
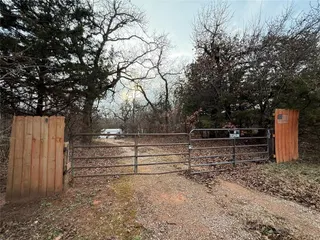 Sold
Sold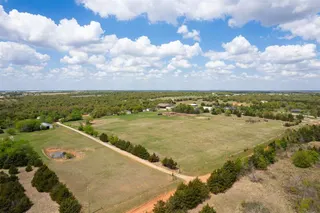 Sold
Sold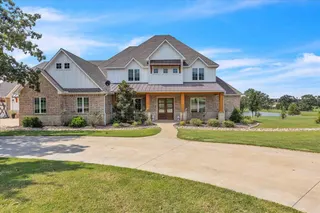 Sold
Sold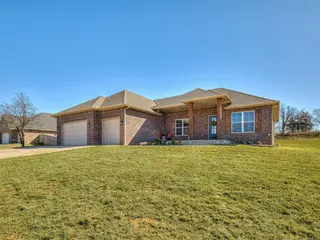 Sold
Sold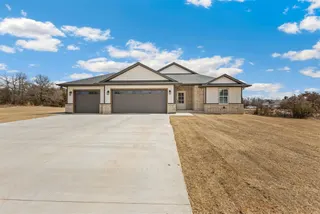 Sold
Sold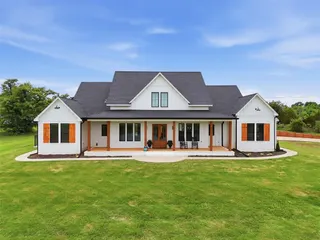 Sold
Sold  Listing provided courtesy of Sharon Castles, Castles & Homes Real Estate ((405) 806-0003). Status: Active.
Listings courtesy of MLSOK as distributed by MLS GRID.
Based on information submitted to the MLS GRID as of Oct 4, 2026, 2:03 AM CT. All data is obtained from various sources and may not have been verified by broker or MLS GRID. Supplied Open House Information is subject to change without notice. All information should be independently reviewed and verified for accuracy. Properties may or may not be listed by the office/agent presenting the information. Some IDX listings have been excluded from this website.
Properties displayed may be listed or sold by various participants in the MLS, as established by the applicable MLS Governing Documents.
The listing information provided here is for consumers' personal, non-commercial use and may not be used for any purpose other than to identify prospective properties consumers may be interested in purchasing. Any use or search of this data other than by a consumer looking to purchase real estate is prohibited.
Data last updated Oct 4, 2026, 2:03 AM CT. MLS # 1252209. Homestead & Co is a licensed Oklahoma real estate brokerage.
Speak to an agent
We got your message
An agent will reach out shortly. Prefer to talk now? Call or text (405) 509-0541.
You’re all set
Five quick questions
So the agent who helps you already knows where you are. Every one is optional — skip anything you’d rather not say yet.