Meadows at Surrey Hills — Yukon, OK
11305 NW 105th Street, Yukon, OK 73099
3 BD · 2 BA · 2,530 sq ft · Built 2006
The details
About this home
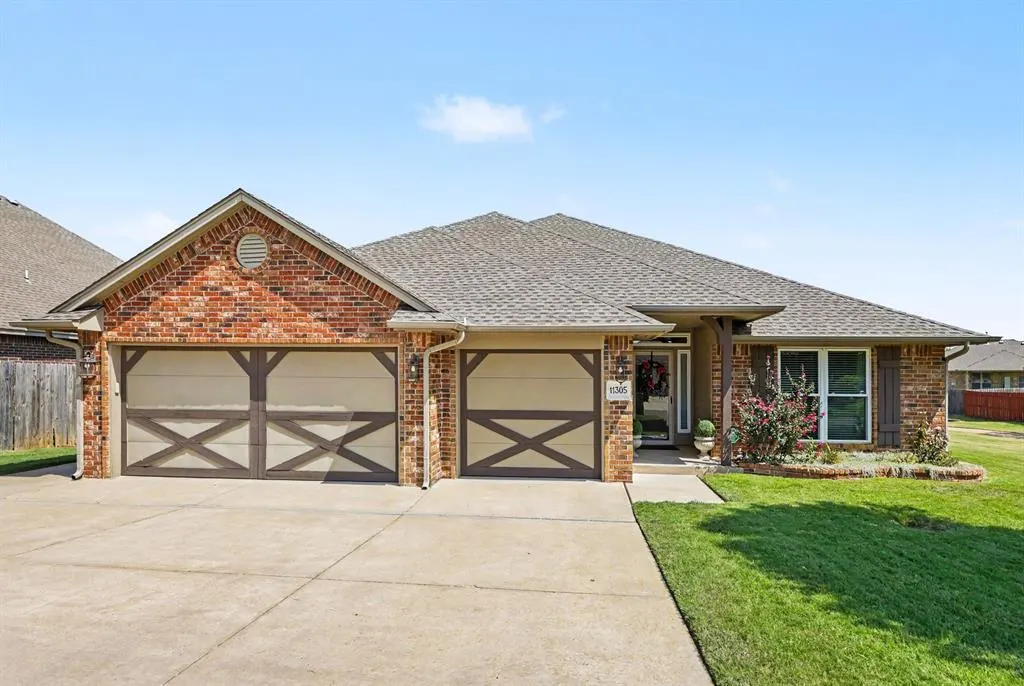
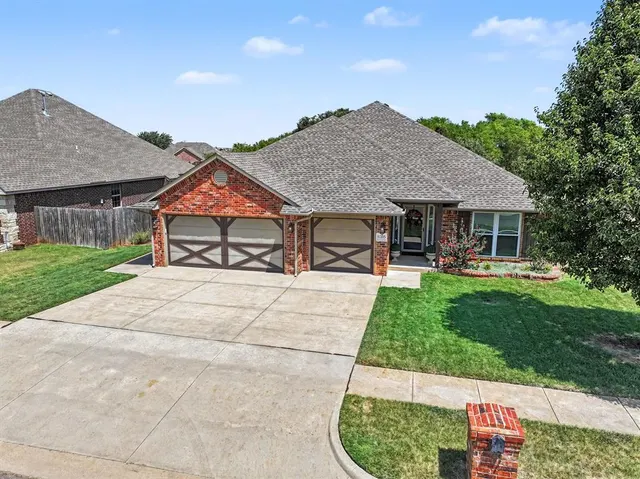
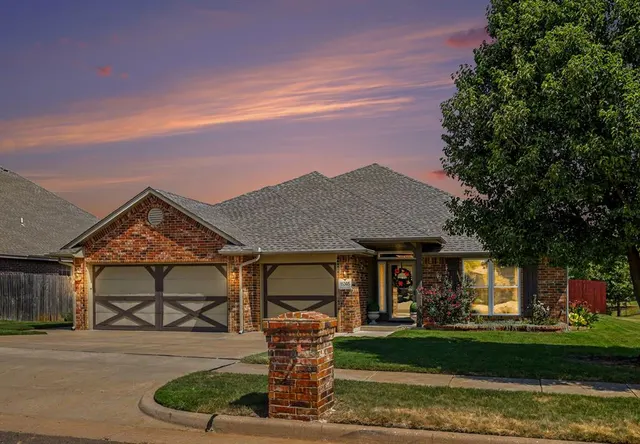
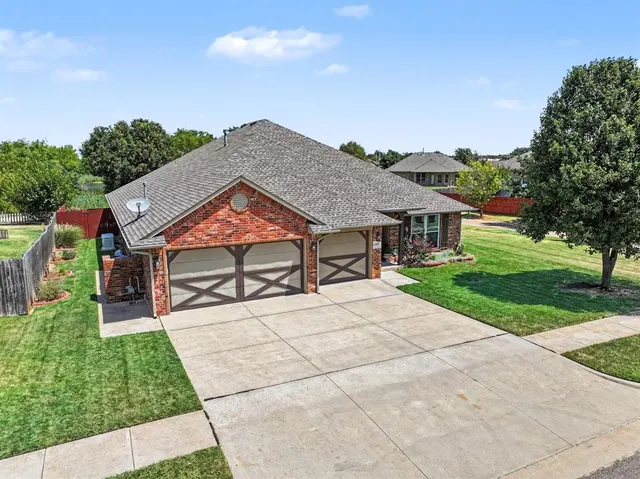
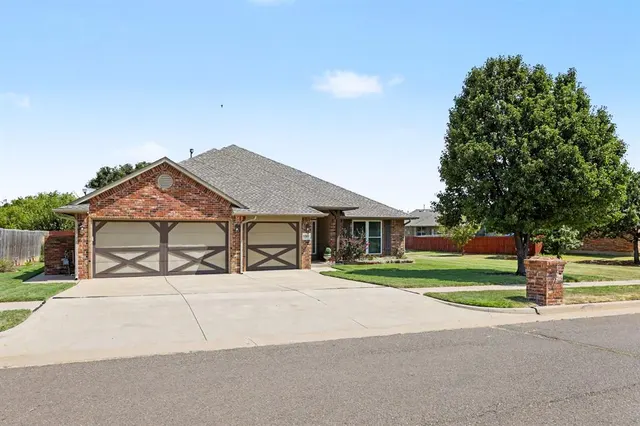
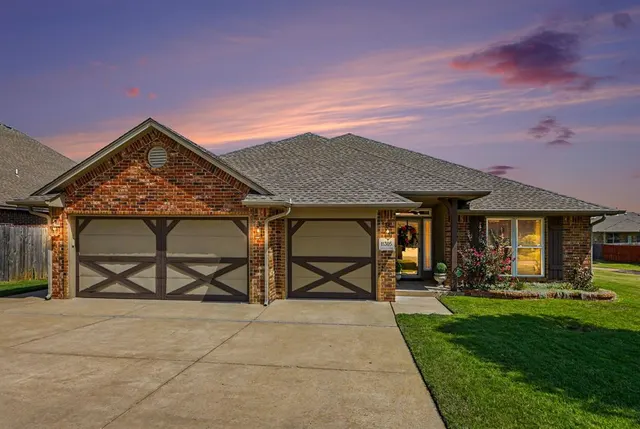
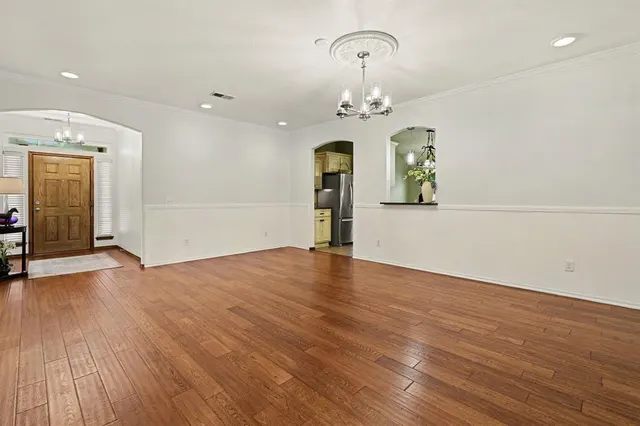
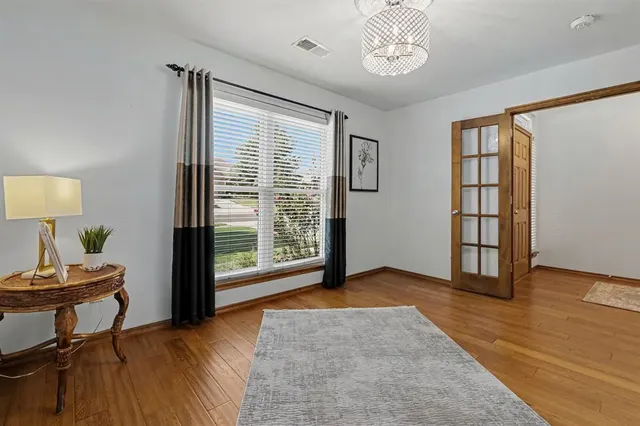
**Move-In Ready with Major Upgrades Already Done!** This beautifully maintained home is truly move-in ready, with big-ticket upgrades already taken care of for the next homeowner. Located just minutes to shopping and dining and a community golf course, and within walking distance to the elementary school, and community pool this location offers convenience without sacrificing a peaceful setting. The kitchen is a standout, featuring a center island, walk-in pantry, granite countertops, double ovens and stainless steel appliances . The open living and dining area is anchored by a cozy gas fireplace, perfect for gathering with family and friends. With 3 bedrooms plus a dedicated study, there's room for work, rest, and everything in between. Outside, enjoy a large covered back patio with a built-in fire pit, overlooking a peaceful view of the neighborhood pond — an ideal spot for morning coffee or evening relaxation. A storm shelter in the garage add extra peace of mind and full sprinkler system. The list of recent improvements speaks for itself: - New roof (June 2023) - All new windows, warranty transfers to buyer (November 2024) - Generac whole-home generator, balance of 10-year warranty transfers to buyer (June 2021) - New hot water tank (June 2020) - New carpet throughout (September 2022) - New ceiling fans and light fixtures, whole house (September 2022) - Replaced ball/pressure valves in front room closet (May 2025) - New garbage disposal (December 2025) With this much already updated and a location this convenient, all that's left to do is move in and enjoy!
Price history
History from MLS records since this home was listed.
Monthly cost
— / month
Principal, interest, taxes, insurance, and HOA.
- Principal & interest
- —
- Property taxes
- —
- Home insurance
- —
- HOA
- —
An estimate, not a quote. Rates vary by lender and credit.
Recently sold nearby
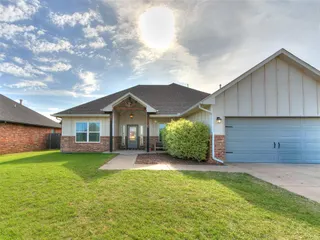 Sold
Sold Sold
Sold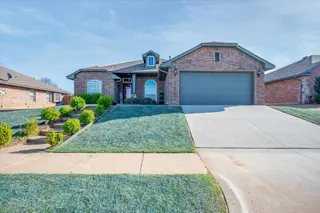 Sold
Sold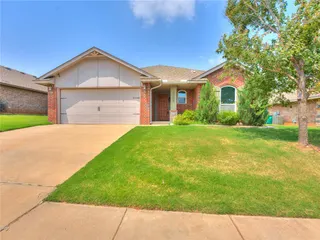 Sold
Sold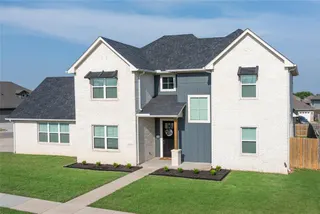 Sold
Sold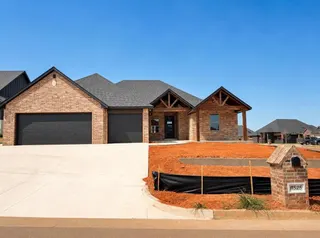 Sold
Sold  Listing provided courtesy of Wrenda Cockrell, Keller Williams Realty-Guthrie ((405) 282-4400). Status: Active.
Listings courtesy of MLSOK as distributed by MLS GRID.
Based on information submitted to the MLS GRID as of Sep 16, 2026, 8:05 PM CT. All data is obtained from various sources and may not have been verified by broker or MLS GRID. Supplied Open House Information is subject to change without notice. All information should be independently reviewed and verified for accuracy. Properties may or may not be listed by the office/agent presenting the information. Some IDX listings have been excluded from this website.
Properties displayed may be listed or sold by various participants in the MLS, as established by the applicable MLS Governing Documents.
The listing information provided here is for consumers' personal, non-commercial use and may not be used for any purpose other than to identify prospective properties consumers may be interested in purchasing. Any use or search of this data other than by a consumer looking to purchase real estate is prohibited.
Data last updated Sep 16, 2026, 8:05 PM CT. MLS # 1242449. Homestead & Co is a licensed Oklahoma real estate brokerage.
Speak to an agent
We got your message
An agent will reach out shortly. Prefer to talk now? Call or text (405) 509-0541.