




Highland Ranch — Yukon, OK
11104 NW 91st Street, Yukon, OK 73099
3 BD · 3 BA · 2,450 sq ft · Built 2024
The details
About this home
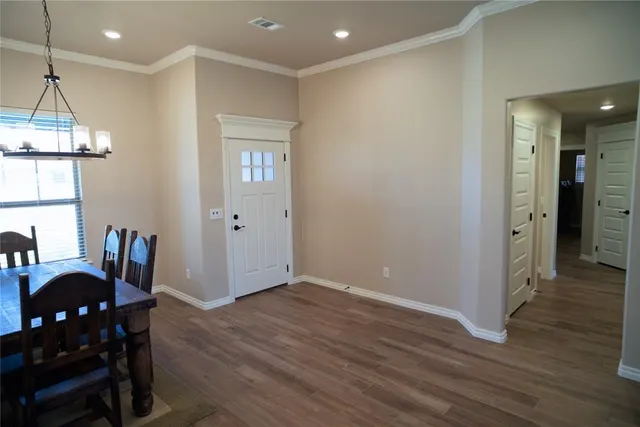
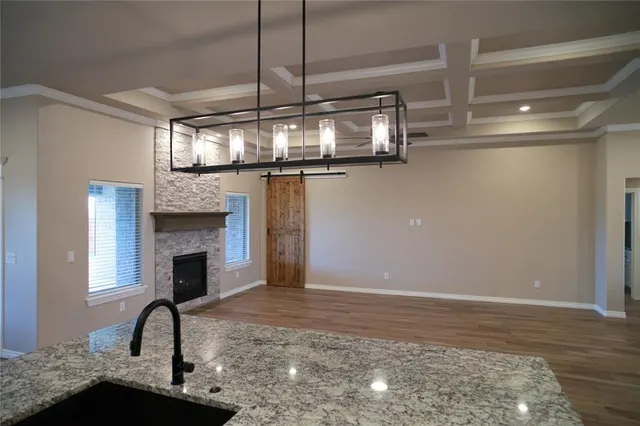
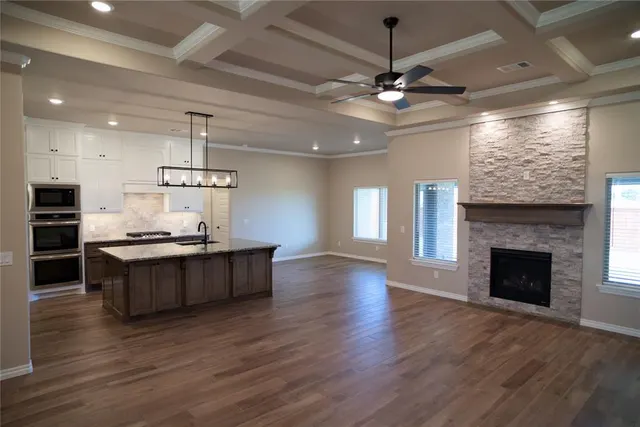
Welcome home! This barely lived in Taber home has 2450 sq ft of indoor living space plus almost every upgrade that a Taber home offers. Some upgrades are an oversized patio with gas fireplace and extra gas stub for an outdoor kitchen, and an extended garage with built in storm shelter. Step inside to see a formal dining room with a separate breakfast nook. Upgraded woodwork includes pediments above entry doors and the pantry for an added touch. The living room has 10-foot coffered ceilings with crown molding and a gas fireplace with stone surrounds. The kitchen boasts Frigidaire appliances with stainless double ovens, a built-in microwave, and six-burner gas cooktop. The kitchen has ample cabinetry to the ceiling and an island with outlets and storage throughout. 3cm upgraded counter tops add an elegant touch. Other upgrades include crown molding, under cabinet lighting, and USB ports. A full-size pantry includes outlets and room for kitchen items. This home offers 3 bedrooms, and a spacious study. Each bedroom and the study have cat 6 connections for the perfect home office. Other smart home features include a Blink camera system, a QolSys IQ Hub 4 touch screen security system, USB ports in the master suite, cat 6 outlets in hallways/patio/garage for multiple Wi-Fi access points and pre-wire for 9 speakers throughout. A dedicated media closet was custom designed in this home and includes a 20-amp circuit for internet/media equipment. The master suite boasts sloped ceiling detail and large windows. The master bathroom has dual vanities with his and her sinks, a walk-in shower, and jetted soaking tub. The master closet features abundant storage with custom shelving including electrical outlets. Energy efficient features include a tankless gas water heater, a whole home air filtration system, R-44 Insulation, and more. Located less than a mile from the highly desirable Redstone School.
Price history
History from MLS records since this home was listed.
Monthly cost
— / month
Principal, interest, taxes, insurance, and HOA.
- Principal & interest
- —
- Property taxes
- —
- Home insurance
- —
- HOA
- —
An estimate, not a quote. Rates vary by lender and credit.
Recently sold nearby
 Sold
Sold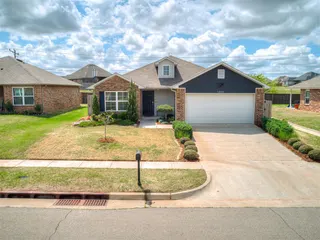 Sold
Sold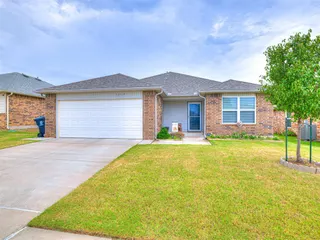 Sold
Sold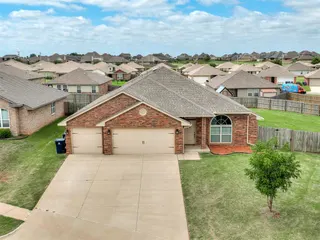 Sold
Sold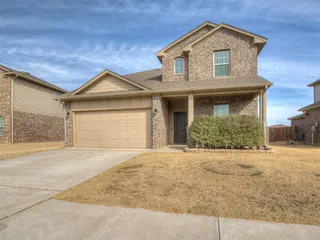 Sold
Sold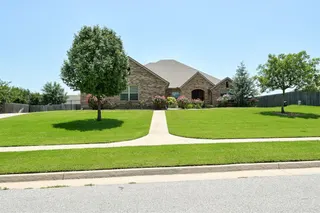 Sold
Sold  Listing provided courtesy of Jonathan Minerick, HomeCoin.com ((888) 400-2513). Status: Active.
Listings courtesy of MLSOK as distributed by MLS GRID.
Based on information submitted to the MLS GRID as of Aug 25, 2026, 10:09 PM CT. All data is obtained from various sources and may not have been verified by broker or MLS GRID. Supplied Open House Information is subject to change without notice. All information should be independently reviewed and verified for accuracy. Properties may or may not be listed by the office/agent presenting the information. Some IDX listings have been excluded from this website.
Properties displayed may be listed or sold by various participants in the MLS, as established by the applicable MLS Governing Documents.
The listing information provided here is for consumers' personal, non-commercial use and may not be used for any purpose other than to identify prospective properties consumers may be interested in purchasing. Any use or search of this data other than by a consumer looking to purchase real estate is prohibited.
Data last updated Aug 25, 2026, 10:09 PM CT. MLS # 1234233. Homestead & Co is a licensed Oklahoma real estate brokerage.
Speak to an agent
We got your message
An agent will reach out shortly. Prefer to talk now? Call or text (405) 509-0541.