



Fairways Surrey Hills — Yukon, OK
11512 NW 109th Street, Yukon, OK 73099
4 BD · 3 BA · 2,495 sq ft · Built 2022
The details
About this home
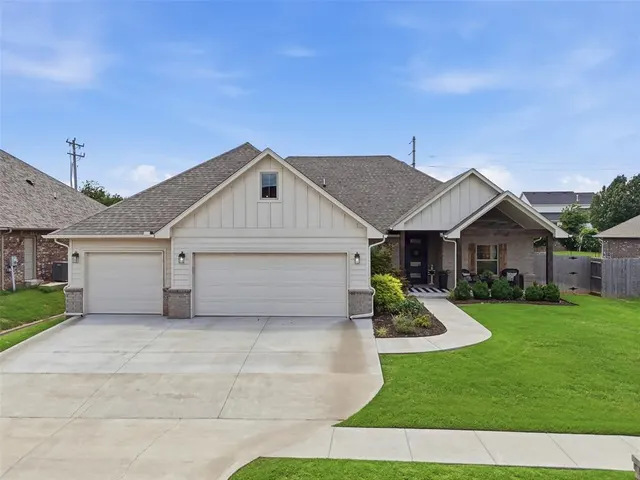
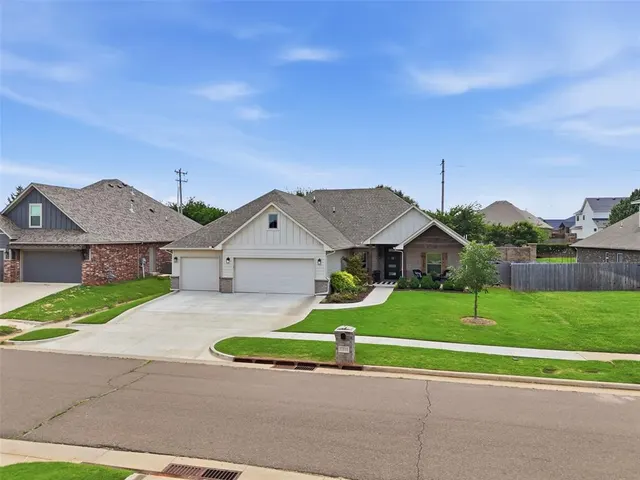
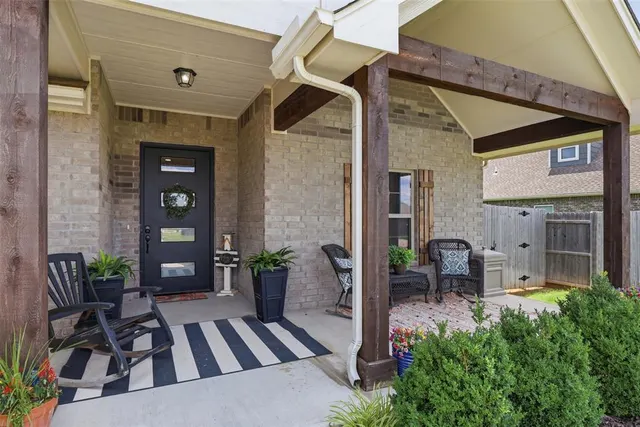
From the moment you pull up, this home feels like one you’ll want to stay awhile. With a welcoming front porch, beautiful landscaping, tall ceilings, and an abundance of natural light, this home offers the perfect blend of comfort, style, and functionality. Step inside through the oversized front door and you’ll immediately appreciate the spacious, open layout. The living room takes center stage with a beautiful fireplace, creating a cozy gathering space that flows effortlessly into the kitchen and dining areas. The kitchen is made for both everyday living and entertaining, with generous cabinet and counter space, a gas cooktop, and built-in oven and microwave. Just off the kitchen, the dining area adds even more personality with a fun wallpaper accent and updated chandelier. The primary suite is a true retreat, featuring a spacious bedroom with designer wainscoting and double doors leading into the ensuite bathroom and walk-in closet. Two additional bedrooms are tucked away on the opposite side of the home and share a convenient Jack-and-Jill bathroom, while the fourth bedroom near the entry offers flexibility as a bedroom, home office, or flex space. Need storage? This home has you covered. A large laundry room sits just off the main living area and offers easy access to the garage, along with an additional pantry or cleaning closet for all those extras you never know where to put. And then there’s the backyard! Step through the sliding glass doors onto the covered back porch, where there’s plenty of room for outdoor furniture, grilling, and enjoying those Oklahoma evenings. Grab your favorite drink, pull up a chair, and settle in. Beautifully maintained, thoughtfully designed, and ready for its next chapter, this is one you’ll want to see in person. Schedule your private tour and come see why this one just feels like home!
Price history
History from MLS records since this home was listed.
Monthly cost
— / month
Principal, interest, taxes, insurance, and HOA.
- Principal & interest
- —
- Property taxes
- —
- Home insurance
- —
- HOA
- —
An estimate, not a quote. Rates vary by lender and credit.
Recently sold nearby
 Sold
Sold Sold
Sold Sold
Sold Sold
Sold Sold
Sold Sold
Sold  Listing provided courtesy of Jessica Burpo, JSK Endeavors LLC (BO) ((405) 646-0446). Status: Active.
Listings courtesy of MLSOK as distributed by MLS GRID.
Based on information submitted to the MLS GRID as of Sep 14, 2026, 10:02 PM CT. All data is obtained from various sources and may not have been verified by broker or MLS GRID. Supplied Open House Information is subject to change without notice. All information should be independently reviewed and verified for accuracy. Properties may or may not be listed by the office/agent presenting the information. Some IDX listings have been excluded from this website.
Properties displayed may be listed or sold by various participants in the MLS, as established by the applicable MLS Governing Documents.
The listing information provided here is for consumers' personal, non-commercial use and may not be used for any purpose other than to identify prospective properties consumers may be interested in purchasing. Any use or search of this data other than by a consumer looking to purchase real estate is prohibited.
Data last updated Sep 14, 2026, 10:02 PM CT. MLS # 1249051. Homestead & Co is a licensed Oklahoma real estate brokerage.
Speak to an agent
We got your message
An agent will reach out shortly. Prefer to talk now? Call or text (405) 509-0541.