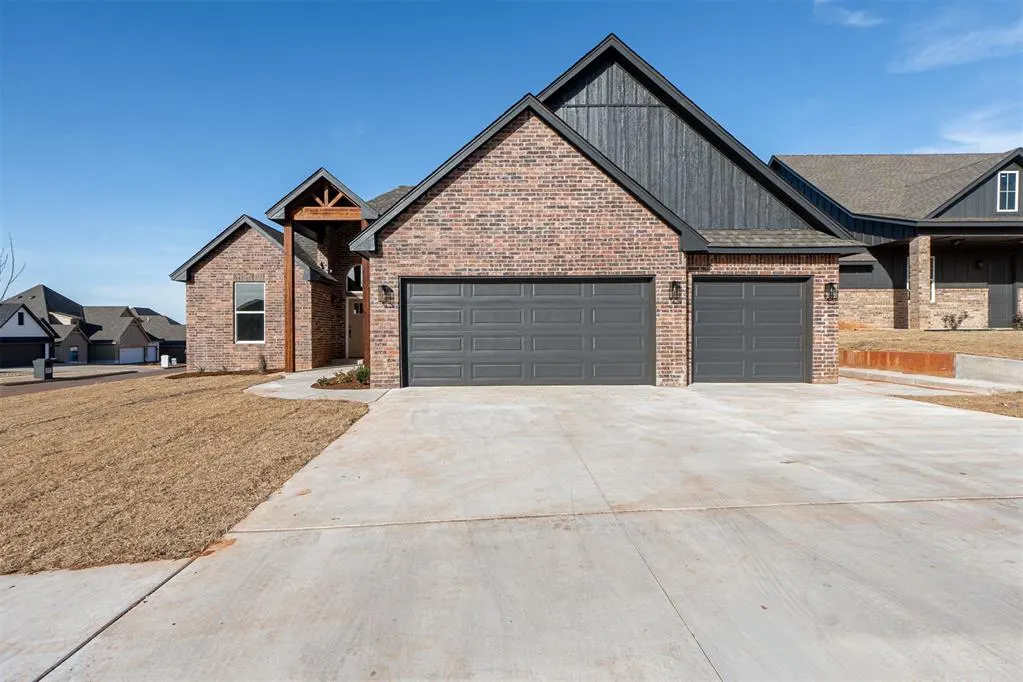
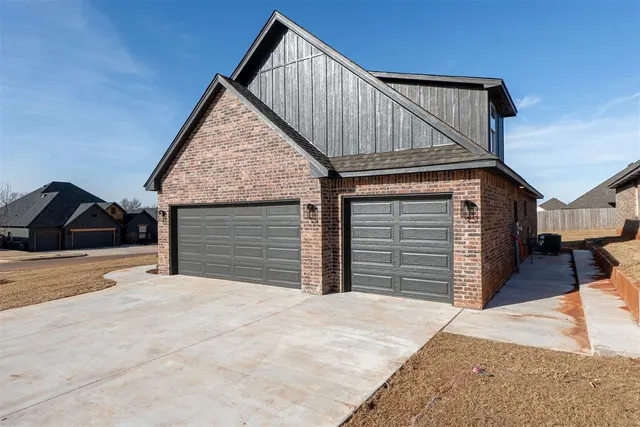
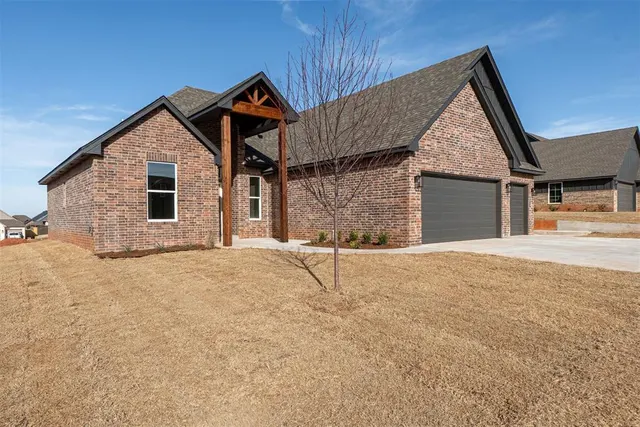
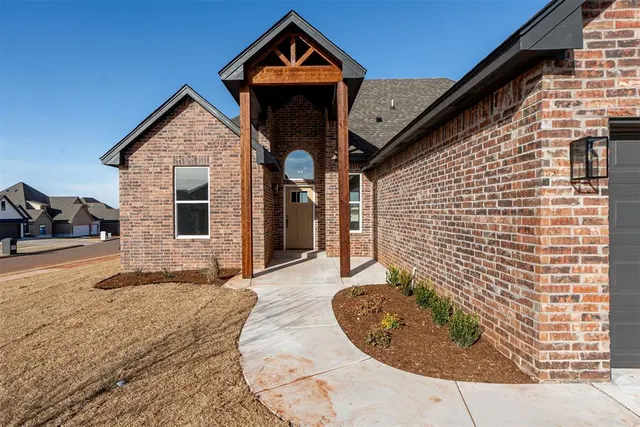
Coeur D Alene — Yukon, OK
11713 NW 102nd Street, Yukon, OK 73099
3 BD · 3 BA · 2,128 sq ft · Built 2025
The details
About this home
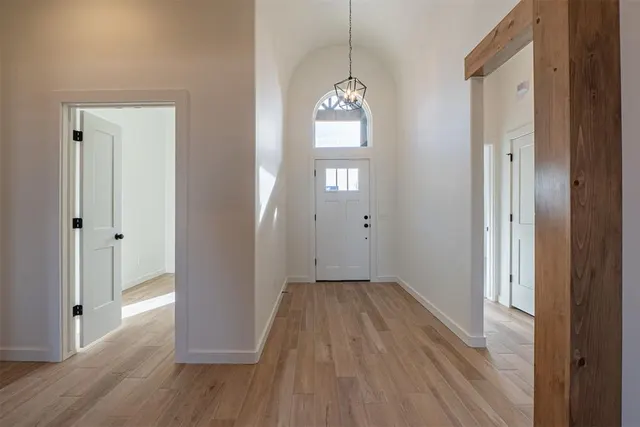
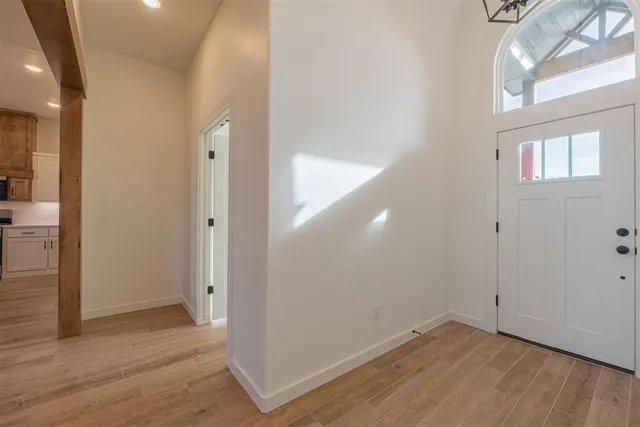
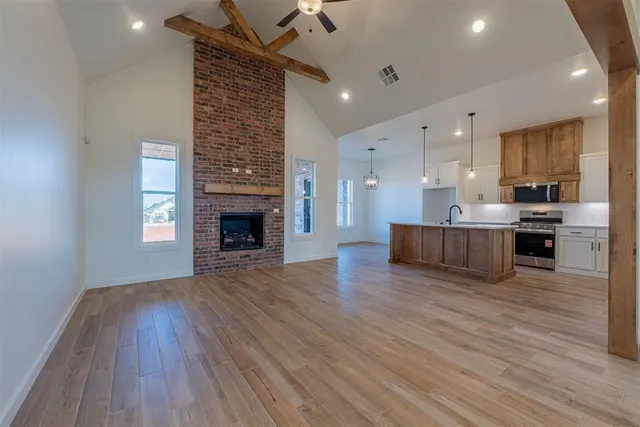
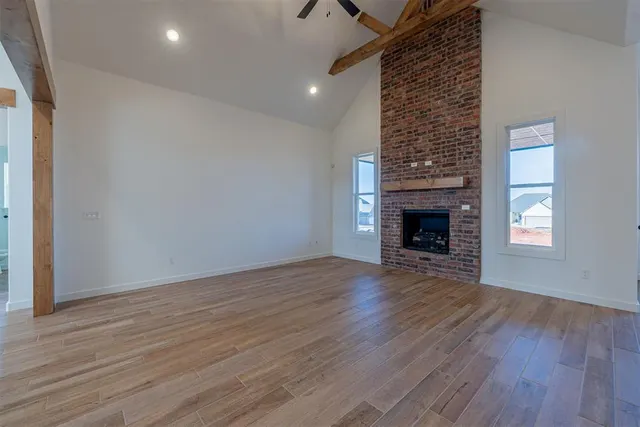
Welcome to this stunning NEW home built by one of the metro’s premier builders, Griffin Homes! This thoughtfully designed BONUS ROOM floor plan offers 3 bedrooms, a dedicated study, 2.5 bathrooms, and an impressive theatre bonus room—complete with a 75” smart TV, surround sound system, and built-in mini-fridge! The living area features a towering vaulted ceiling accented by wood beams and a gorgeous floor-to-ceiling brick fireplace, creating an inviting and warm atmosphere for friends and family. The kitchen is equally impressive, offering custom-built maple cabinetry, 3cm quartz countertops, and stainless steel appliances. Wood-look tile flows through all main living areas and the study, complemented by designer paint selections and a custom lighting package with ceiling fans in every bedroom. The spacious primary suite serves as a true retreat, featuring double vanities, a walk-in closet, and built-in Bluetooth speakers in the ceiling. Outside you will find a large covered patio—perfect for relaxing or entertaining. Additional highlights include full gutters, a garage floor storm shelter, a full sprinkler system, and 2” blinds on all windows. Coeur d’Alene also offers walking trails and ponds for residents to enjoy year-round. This home is a MUST SEE! Schedule your showing today!
Price history
History from MLS records since this home was listed.
Monthly cost
— / month
Principal, interest, taxes, insurance, and HOA.
The MLS reports $99,999 in annual taxes, which may not reflect the next owner's assessment. This calculation starts with a planning allowance of 1.1% of the price. Adjust taxes below after confirming the amount with your lender or county assessor.
- Principal & interest
- —
- Property taxes
- —
- Home insurance
- —
- HOA
- —
Planning estimate, not a quote. Rate and insurance are editable assumptions. Taxes can change after purchase; confirm HOA dues and their frequency. Mortgage insurance, closing costs, and maintenance are not included.
Recently sold nearby
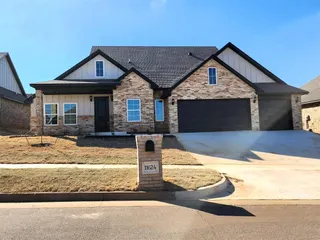 Sold
Sold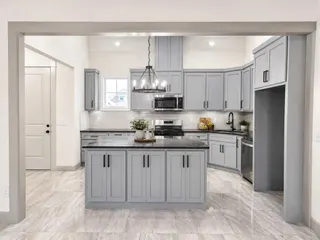 Sold
Sold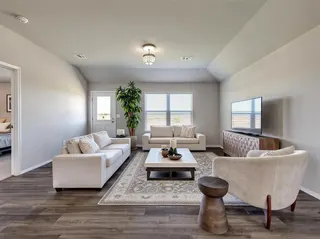 Sold
Sold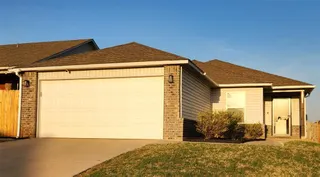 Sold
Sold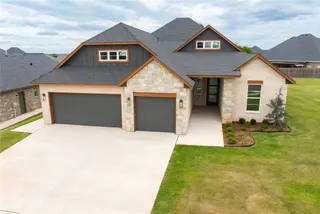 Sold
Sold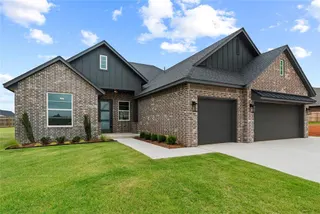 Sold
Sold  Listing provided courtesy of Ryan Moore, Dominion Real Estate (405-414-3249). Status: Sold.
Listings courtesy of MLSOK as distributed by MLS GRID.
Based on information submitted to the MLS GRID as of Mar 6, 2026, 9:01 PM CT. All data is obtained from various sources and may not have been verified by broker or MLS GRID. Supplied Open House Information is subject to change without notice. All information should be independently reviewed and verified for accuracy. Properties may or may not be listed by the office/agent presenting the information. Some IDX listings have been excluded from this website.
Properties displayed may be listed or sold by various participants in the MLS, as established by the applicable MLS Governing Documents.
The listing information provided here is for consumers' personal, non-commercial use and may not be used for any purpose other than to identify prospective properties consumers may be interested in purchasing. Any use or search of this data other than by a consumer looking to purchase real estate is prohibited.
Data last updated Mar 6, 2026, 9:01 PM CT. MLS # 1207948. Homestead & Co is a licensed Oklahoma real estate brokerage.
Speak to an agent
We got your message
An agent will reach out shortly. Prefer to talk now? Call or text (405) 509-0541.