



Sycamore Gardens — Yukon, OK
11912 SW 11th Street, Yukon, OK 73099
3 BD · 2 BA · 1,543 sq ft · Built 2026
The details
About this home
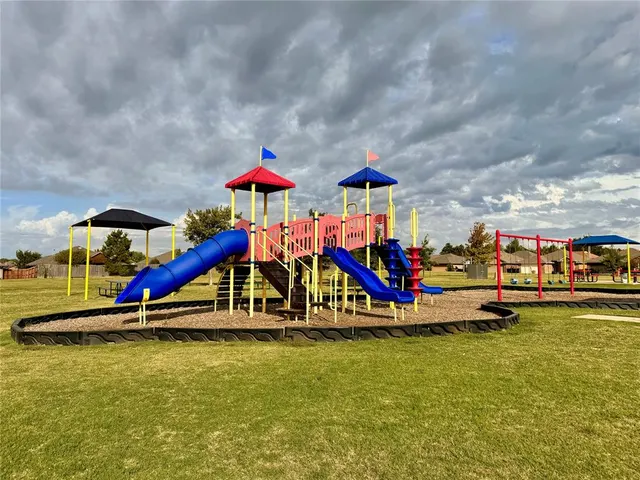
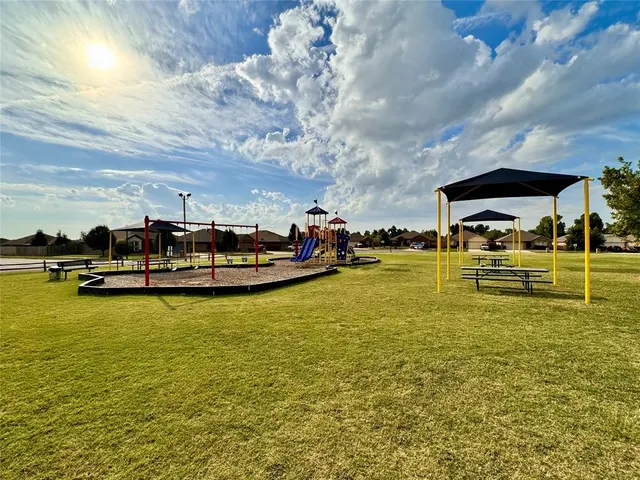
Currently under construction and available to reserve prior to completion. Call for the current construction stage and estimated completion timeline. The Andrew floor plan offers a thoughtfully designed split layout that makes excellent use of space throughout the home. At the heart of the home, the open-concept kitchen, dining, and living areas create a natural gathering place for everyday life, hosting friends, or relaxing at the end of the day. A large kitchen island provides generous prep and serving space, while stainless steel Samsung appliances, including a 5-burner gas range, soft-close cabinetry, quartz or granite countertops, and abundant storage combine function with style. The living and dining areas flow easily to the covered back patio, where the home backs to a greenbelt, creating an inviting setting for outdoor dining and relaxing. The private primary suite features a spacious bathroom with a larger tiled shower with a door, double vanity, additional cabinet storage, private water closet, and a generous walk-in closet. Each secondary bedroom also includes its own walk-in closet, providing valuable storage throughout the home. The laundry room adds even more functionality with built-in storage shelves and a hanging rack. Sycamore Gardens offers convenient access to I-40 and the Oklahoma City metro, along with two community parks featuring a playground, picnic and basketball areas, and a splash pad. Schedule your private tour and experience what this new construction home has to offer.
Price history
History from MLS records since this home was listed.
Monthly cost
— / month
Principal, interest, taxes, insurance, and HOA.
- Principal & interest
- —
- Property taxes
- —
- Home insurance
- —
- HOA
- —
An estimate, not a quote. Rates vary by lender and credit.
Recently sold nearby
 Sold
Sold Sold
Sold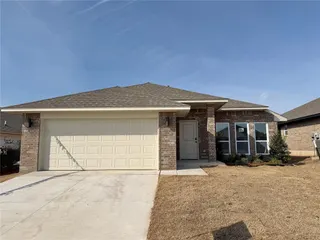 Sold
Sold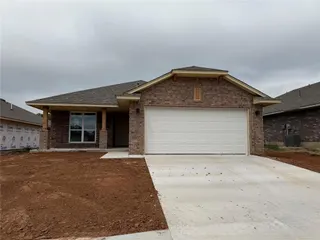 Sold
Sold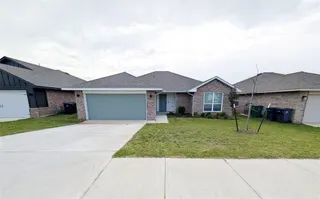 Sold
Sold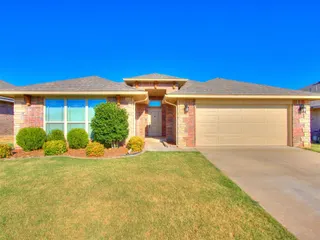 Sold
Sold  Listing provided courtesy of John Burris, Central Oklahoma Real Estate ((405) 445-8361). Status: Active.
Listings courtesy of MLSOK as distributed by MLS GRID.
Based on information submitted to the MLS GRID as of Sep 8, 2026, 10:02 PM CT. All data is obtained from various sources and may not have been verified by broker or MLS GRID. Supplied Open House Information is subject to change without notice. All information should be independently reviewed and verified for accuracy. Properties may or may not be listed by the office/agent presenting the information. Some IDX listings have been excluded from this website.
Properties displayed may be listed or sold by various participants in the MLS, as established by the applicable MLS Governing Documents.
The listing information provided here is for consumers' personal, non-commercial use and may not be used for any purpose other than to identify prospective properties consumers may be interested in purchasing. Any use or search of this data other than by a consumer looking to purchase real estate is prohibited.
Data last updated Sep 8, 2026, 10:02 PM CT. MLS # 1248203. Homestead & Co is a licensed Oklahoma real estate brokerage.
Speak to an agent
We got your message
An agent will reach out shortly. Prefer to talk now? Call or text (405) 509-0541.