Mill Ridge — El Reno, OK
132 Mill Ridge Road, El Reno, OK 73036
4 BD · 2 BA · 2,133 sq ft · Built 1991
The details
About this home
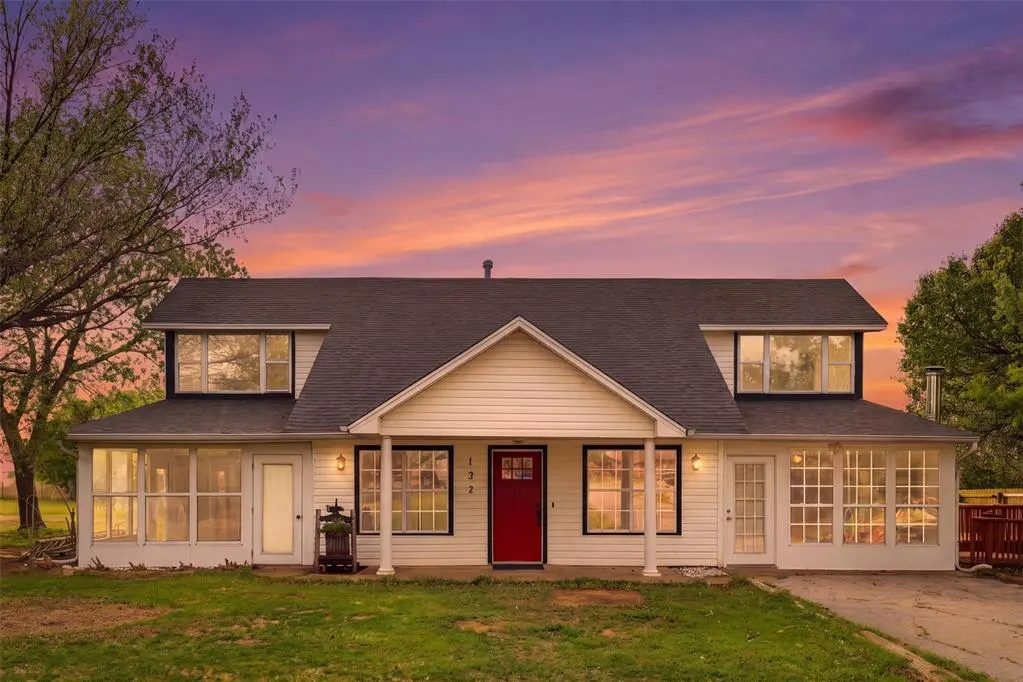
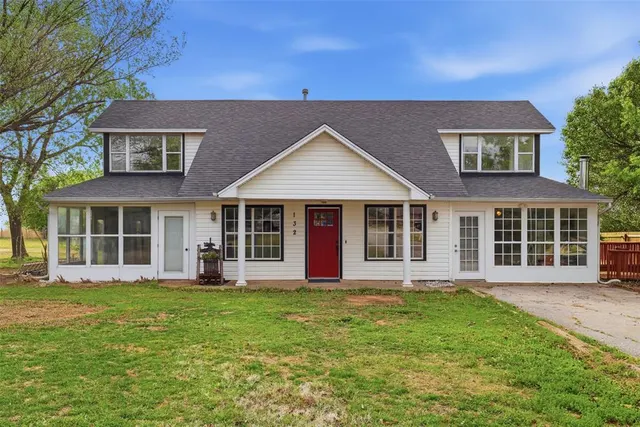
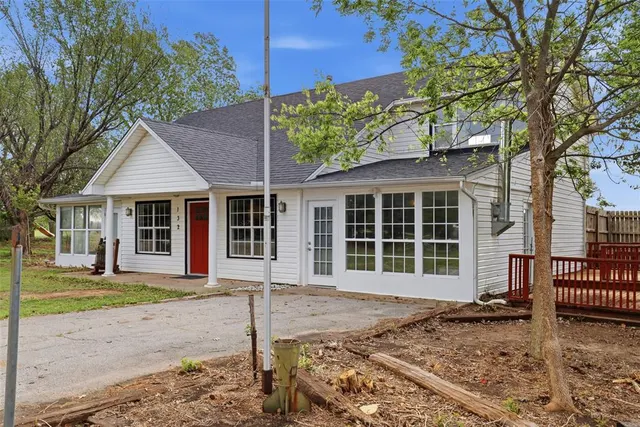
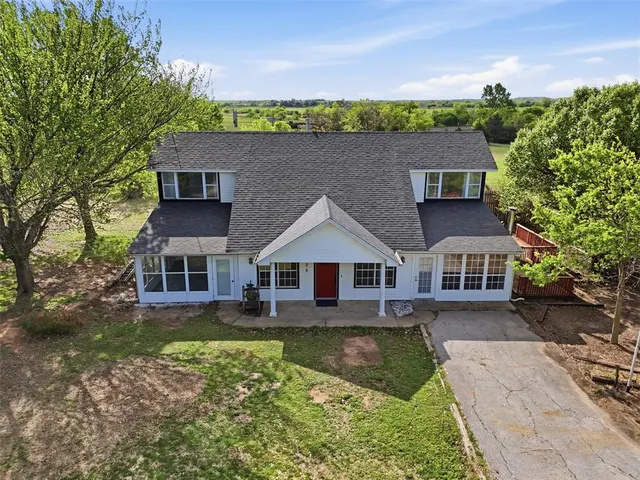
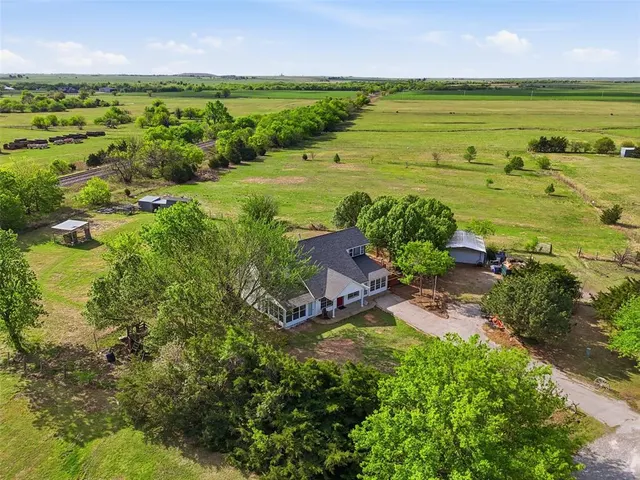
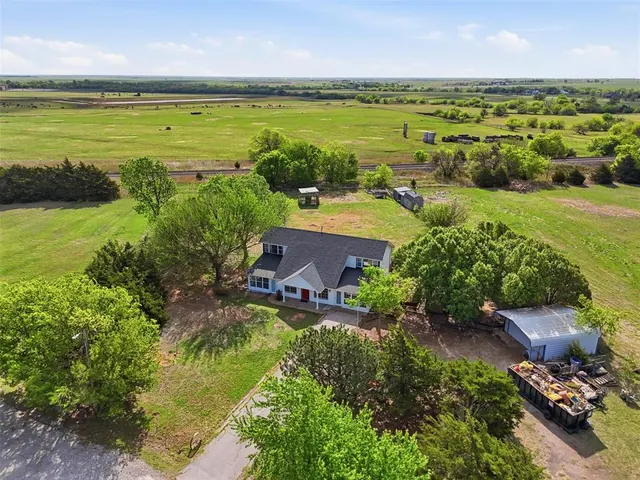
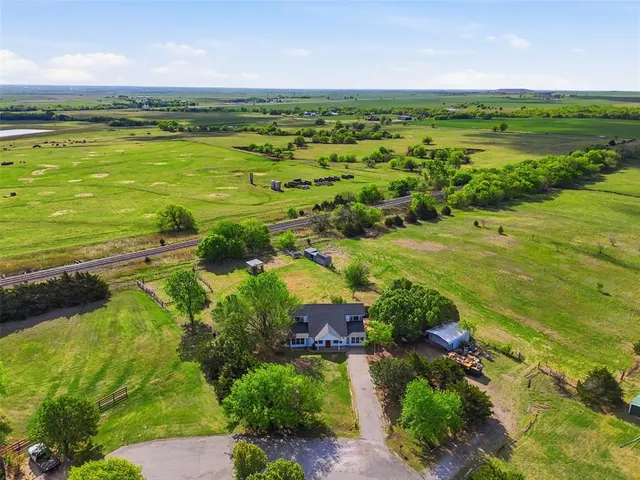
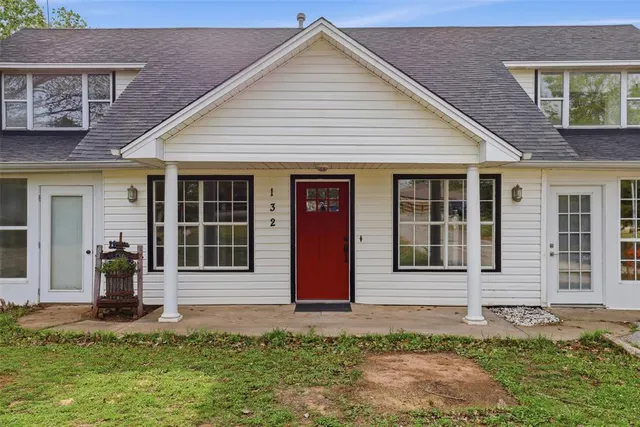
If you've been dreaming of wide open skies, room to roam, and a home that's been completely transformed — this is the one. Tucked at the end of a quiet cul-de-sac on nearly 5 acres, 132 Mill Ridge Road delivers the kind of views that genuinely stop you in your tracks. We're talking miles of Oklahoma horizon, and it never gets old. Don't let the peaceful setting fool you — you're just 5 minutes from I-40 and Highway 81, and only 10 minutes from Yukon. All the space, none of the sacrifice. This 4 bedroom, 2 bath home with a detached 2-car garage wired for 220V with RV connection has undergone a serious overhaul. The staircase was relocated for a smarter, more functional layout. The kitchen is an absolute showstopper — real wood cabinetry, gorgeous butcher block countertops, all new appliances, and new fixtures throughout. LVP flooring runs through the main living areas, the downstairs bedroom, and bathrooms giving the home a fresh, cohesive feel. All new paint, fixtures, flooring, and much of the cabinetry replaced. The layout has a little something for everyone. Curl up by the wood burning stove in the cozy den that isn't included in the home's square footage, sip your morning coffee in the charming sunroom off the downstairs bedroom, or spread out in one of the two oversized upstairs bedrooms. The property also features a functional shop building — perfect for storage, hobbies, or weekend projects. Property has a fenced field for horses or other animals. The sellers are wrapping up their final projects prior to closing, including replacing the AC condenser, painting the barn, refinishing the deck, and a few additional finishing touches. This fully refreshed home is ready to enjoy from day one. Space. Style. Location. This one checks every box.
Price history
History from MLS records since this home was listed.
Monthly cost
— / month
Principal, interest, taxes, insurance, and HOA.
Assumes a $375,000 price, 20% down, 30-year fixed rate at 7.24% (APR 7.24%). Includes taxes and insurance; mortgage insurance not included. APR assumed equal to the rate; actual APR will be higher with lender fees. Estimate only. Not a loan offer or commitment.
- Principal & interest
- —
- Property taxes
- —
- Home insurance
- —
- HOA
- —
Planning estimate, not a quote. Rate and insurance are editable assumptions. Taxes can change after purchase; confirm HOA dues and their frequency. Mortgage insurance, closing costs, and maintenance are not included.
Rate: Freddie Mac Primary Mortgage Market Survey 30-year fixed average for the week of Oct 29, 2026, via FRED. An average, not a quote.
Insurance: about $5,800/yr for a $300,000 Oklahoma home, scaled by price (Oklahoma average, InsuranceNewsNet and Insurify 2026 studies). Your quote depends on the home, roof, deductible and insurer.
What will insurance cost on this home?
Get a free homeowners insurance quote from a licensed local agent.
Liberty Link Group · licensed insurance agency
Get a free quote
Liberty Link Group is a licensed Oklahoma insurance agency. A licensed agent will contact you.
A quote is not a policy or a binder. Coverage depends on the insurance company's review.
Your request also goes to your Homestead & Co agent. We share only what you type here plus the general price range you were looking at.
Get pre-approved
A local lender can tell you what you can borrow — free, and it does not commit you to anything.
Kurt Swink · Financial Concepts Mortgage
Get pre-approved
Kurt Swink, NMLS #207515 · Financial Concepts Mortgage, NMLS #181632.
This is not a loan application, a rate quote, an offer of credit or a commitment to lend. Loan approval depends on the lender's review.
Equal Housing Opportunity.
Your request also goes to your Homestead & Co agent. We share only what you type here plus the general price range you were looking at.
Recently sold nearby
 Sold
 Sold
 Sold
 Sold
 Sold
 Sold
 Listing provided courtesy of Sheryl Underhill, Keller Williams Realty Elite (405-948-7500). Status: Sold.
Listings courtesy of MLSOK as distributed by MLS GRID.
Based on information submitted to the MLS GRID as of Jun 2, 2026, 10:02 PM CT. All data is obtained from various sources and may not have been verified by broker or MLS GRID. Supplied Open House Information is subject to change without notice. All information should be independently reviewed and verified for accuracy. Properties may or may not be listed by the office/agent presenting the information. Some IDX listings have been excluded from this website.
Properties displayed may be listed or sold by various participants in the MLS, as established by the applicable MLS Governing Documents.
The listing information provided here is for consumers' personal, non-commercial use and may not be used for any purpose other than to identify prospective properties consumers may be interested in purchasing. Any use or search of this data other than by a consumer looking to purchase real estate is prohibited.
Data last updated Jun 2, 2026, 10:02 PM CT. MLS # 1223008. Homestead & Co is a licensed Oklahoma real estate brokerage.
Speak to an agent
We got your message
An agent will reach out shortly. Prefer to talk now? Call or text (405) 509-0541.