


Montereau — Yukon, OK
14528 Giverny Lane, Yukon, OK 73099
4 BD · 3 BA · 3,408 sq ft · Built 2023
The details
About this home
Welcome Home to Montereau, one of Piedmont’s Most Coveted Communities! Step into this custom-built residence where luxury, flexibility, and thoughtful craftsmanship come together to create a home perfectly suited for everyday living and exceptional entertaining. High-end finishes and intentional design are evident from the moment you walk through the door. The main level features a stunning primary suite with spa-like custom tile work and walk-in shower, along with a dedicated study that can also serve as a 4th bedroom, conveniently positioned near a full guest bathroom. An open-concept kitchen and living area offers the ideal setting for gathering with family and friends. The kitchen includes an oversized island, abundant cabinetry, a walk-in pantry, and beautiful quartz countertops, all connected to a living space designed for both comfort and style. The entire downstairs is finished in wood-look tile with no carpet, creating a seamless and elegant flow throughout. A three-panel panoramic patio door—two of which slide open—extends the living space onto a spacious back patio, perfect for indoor-outdoor entertaining. Just off the garage entry, a custom mud bench provides an organized drop zone, and a nearby flex room currently functions as a home gym. Upstairs, a large bonus area connects to a full bathroom and two generously sized bedrooms, each equipped with walk-in closets. From this central space, you’ll also find access to a second custom bonus room that has been designed as a media and entertainment room, offering even more room to relax and unwind. In addition, the homeowner finished out a large storage room on the second floor, providing easy-access storage without the need to navigate attic stairs. With its expansive floor plan, elevated finishes, and endless versatility, this home is truly one of a kind. Don’t miss the chance to make it yours. Schedule your private showing today!
Price history
History from MLS records since this home was listed.
Monthly cost
— / month
Principal, interest, taxes, insurance, and HOA.
- Principal & interest
- —
- Property taxes
- —
- Home insurance
- —
- HOA
- —
Planning estimate, not a quote. Rate and insurance are editable assumptions. Taxes can change after purchase; confirm HOA dues and their frequency. Mortgage insurance, closing costs, and maintenance are not included.
Recently sold nearby
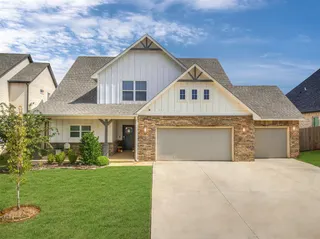 Sold
Sold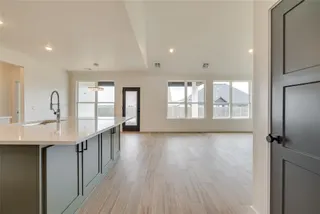 Sold
Sold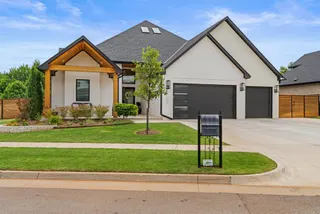 Sold
Sold Sold
Sold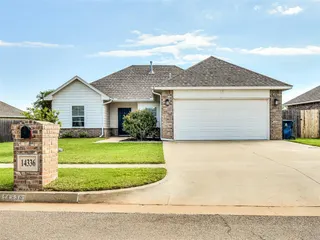 Sold
Sold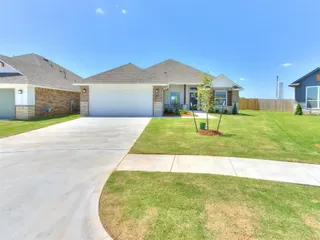 Sold
Sold Listing provided courtesy of David L. Sterling, The Sterling Group, LLC (405-606-5791). Status: Sold.
Listings courtesy of MLSOK as distributed by MLS GRID.
Based on information submitted to the MLS GRID as of May 1, 2026, 10:01 PM CT. All data is obtained from various sources and may not have been verified by broker or MLS GRID. Supplied Open House Information is subject to change without notice. All information should be independently reviewed and verified for accuracy. Properties may or may not be listed by the office/agent presenting the information. Some IDX listings have been excluded from this website.
Properties displayed may be listed or sold by various participants in the MLS, as established by the applicable MLS Governing Documents.
The listing information provided here is for consumers' personal, non-commercial use and may not be used for any purpose other than to identify prospective properties consumers may be interested in purchasing. Any use or search of this data other than by a consumer looking to purchase real estate is prohibited.
Data last updated May 1, 2026, 10:01 PM CT. MLS # 1202783. Homestead & Co is a licensed Oklahoma real estate brokerage.
Speak to an agent
We got your message
An agent will reach out shortly. Prefer to talk now? Call or text (405) 509-0541.