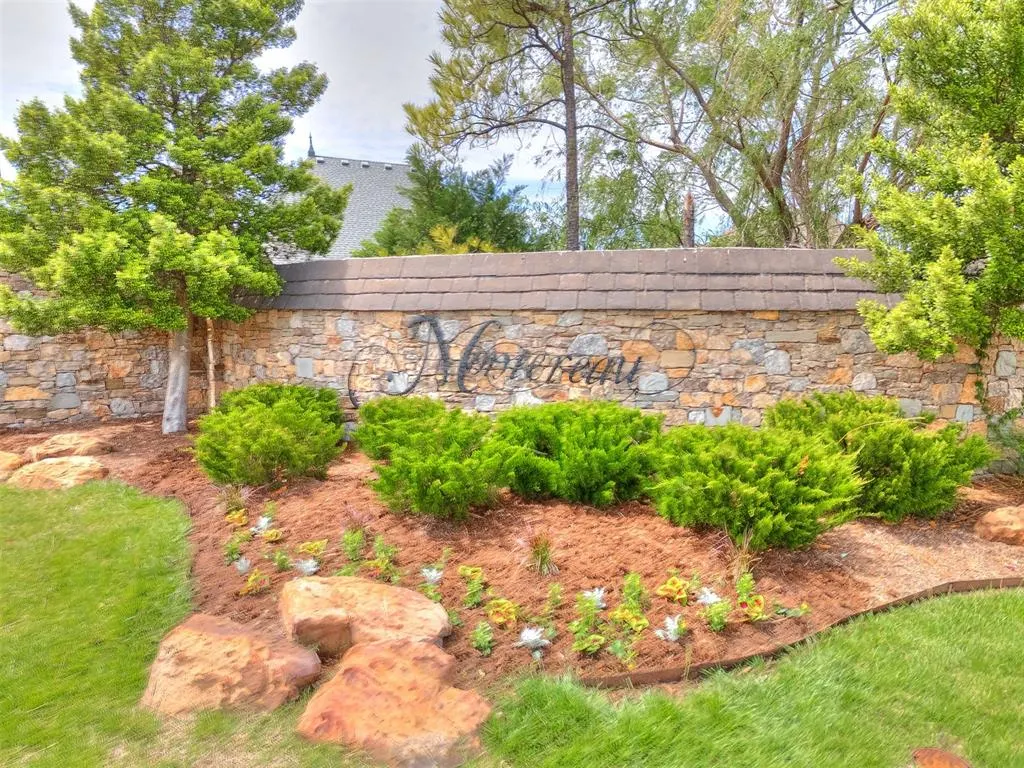
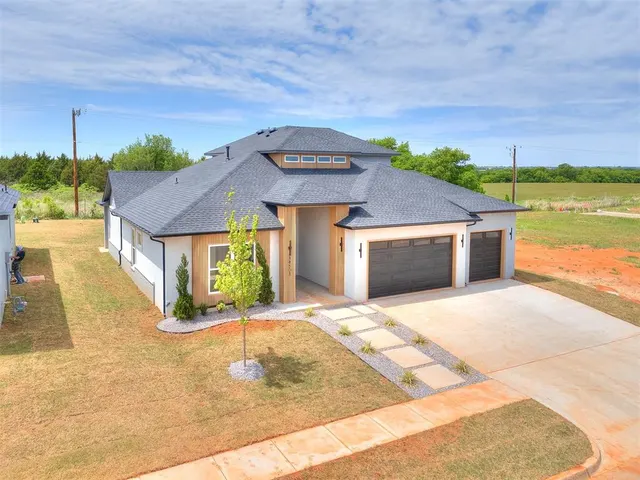
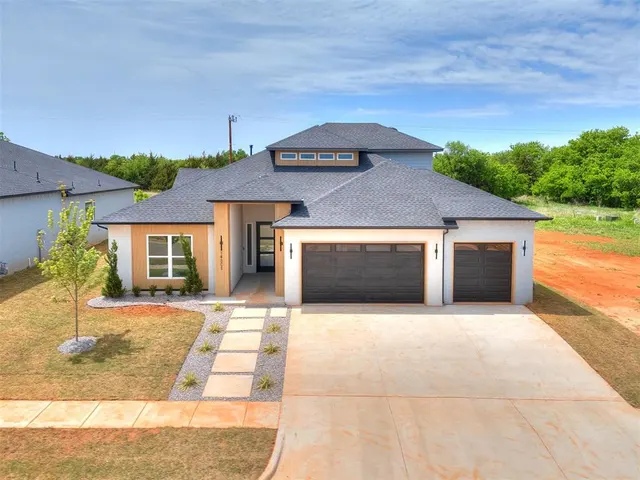
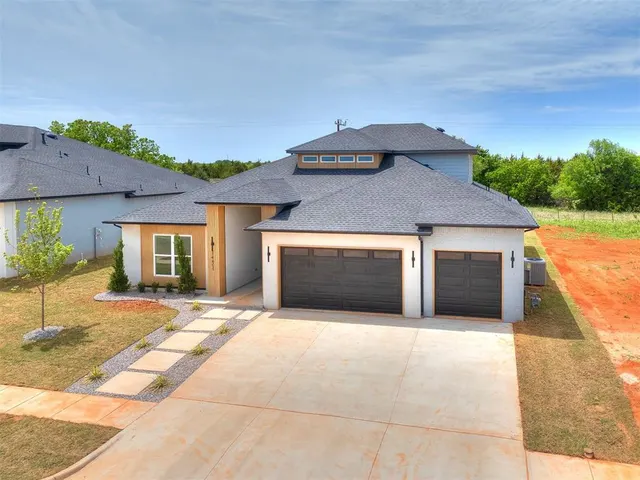
Montereau — Yukon, OK
14601 Astor Lane, Yukon, OK 73099
4 BD · 4 BA · 2,735 sq ft · Built 2026
The details
About this home
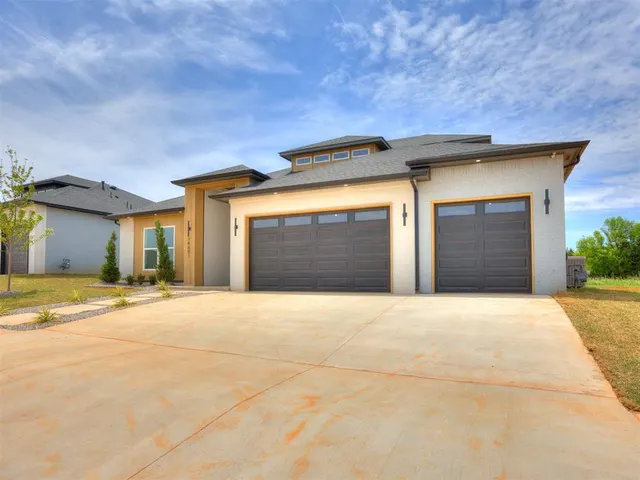
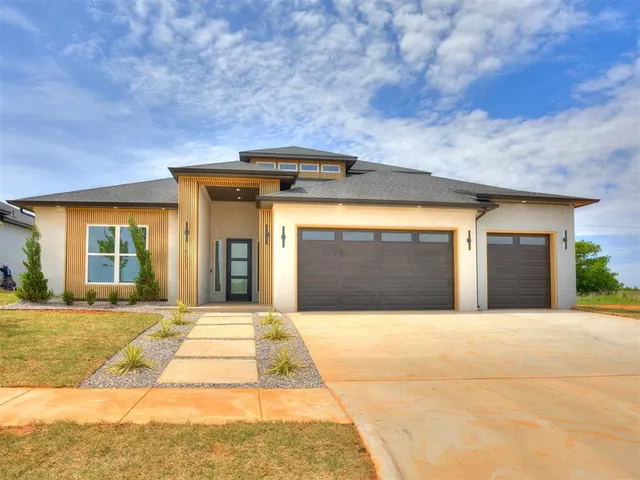
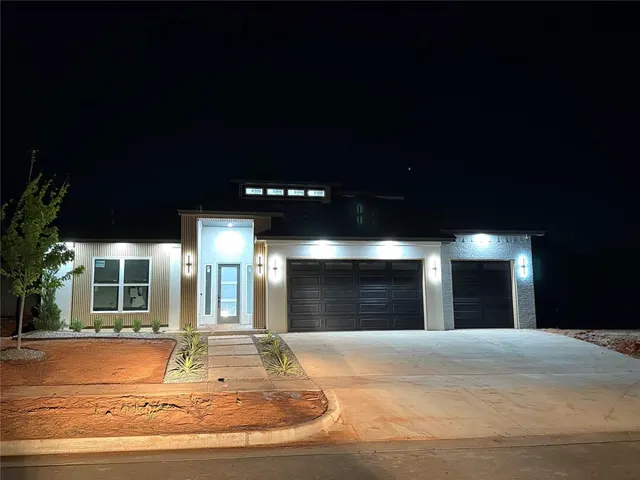
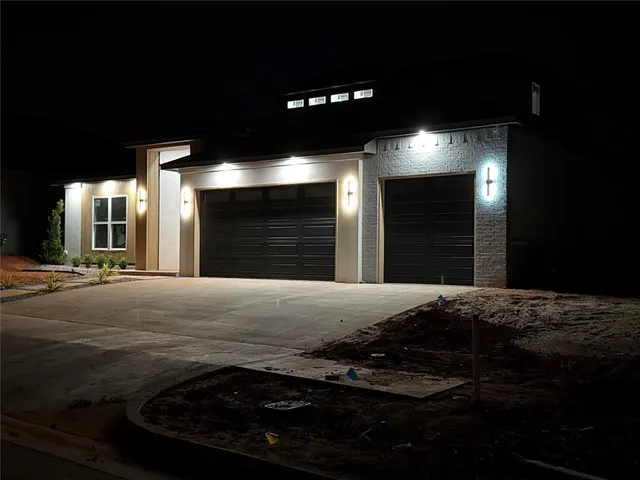
"CONTACT THE LISTING AGENT FOR SELLER INCENTIVES" Experience modern living in this newly built 4-bedroom, 3.5-bathroom home designed with style and comfort in mind. The open-concept floor plan seamlessly connects the living, dining, and kitchen areas, creating a bright and inviting space perfect for entertaining. A stylish wet bar adjacent to dining room adds the perfect touch for hosting guests. A must-see gourmet kitchen designed for serious cooking and entertaining, featuring stainless steel appliances, ample counter space with quartz countertops, and custom storage focusing on efficiency, luxury, and functionality, including features like a large island, double ovens, a built-in microwave, a cooktop with a proper ventilation system. Multiple huge single hung windows providing plenty of natural lights and giving access to a beautiful peaceful backyard. The luxurious primary suite includes a spa-inspired bathroom with a soaking tub, walk-in shower, and an impressive huge walk-in closet with convenient connectivity to laundry room. Spacious secondary bedrooms on ground level thoughtfully tucked opposite side of the primary suite provide the necessary privacy and quietness. Upstairs, you will find a room perfect to be used as a home office and a huge room to be used as the 4th bedroom or a bonus room how ever you please. Complete with a spacious 3-car garage with 8’ tall doors and contemporary finishes throughout, this stunning home blends modern elegance with everyday functionality. Electric fireplace with real-looking flames, access control, Security cameras, programable AC thermostats with Wi-Fi connection, tankless water heater, underground irrigation system, are other nice features of this beautiful home. Located minutes away from HW 74 for faster access to nearby shopping centers, grocery stores, and fine dining. The community offers access to a beautiful pool, perfect for relaxing and having fun.. Builder offers a one-year warranty. Schedule your showing now.
Price history
History from MLS records since this home was listed.
Monthly cost
— / month
Principal, interest, taxes, insurance, and HOA.
- Principal & interest
- —
- Property taxes
- —
- Home insurance
- —
- HOA
- —
An estimate, not a quote. Rates vary by lender and credit.
Recently sold nearby
 Sold
Sold Sold
Sold Sold
Sold Sold
Sold Sold
Sold Sold
Sold  Listing provided courtesy of Nabyollah Gharajeh, Globe Realty LLC ((405) 953-8584). Status: Active.
Listings courtesy of MLSOK as distributed by MLS GRID.
Based on information submitted to the MLS GRID as of Aug 26, 2026, 12:36 AM CT. All data is obtained from various sources and may not have been verified by broker or MLS GRID. Supplied Open House Information is subject to change without notice. All information should be independently reviewed and verified for accuracy. Properties may or may not be listed by the office/agent presenting the information. Some IDX listings have been excluded from this website.
Properties displayed may be listed or sold by various participants in the MLS, as established by the applicable MLS Governing Documents.
The listing information provided here is for consumers' personal, non-commercial use and may not be used for any purpose other than to identify prospective properties consumers may be interested in purchasing. Any use or search of this data other than by a consumer looking to purchase real estate is prohibited.
Data last updated Aug 26, 2026, 12:36 AM CT. MLS # 1240054. Homestead & Co is a licensed Oklahoma real estate brokerage.
Speak to an agent
We got your message
An agent will reach out shortly. Prefer to talk now? Call or text (405) 509-0541.