


Montereau — Yukon, OK
14716 Avignon Lane, Yukon, OK 73099
4 BD · 3 BA · 2,378 sq ft · Built 2018
The details
About this home
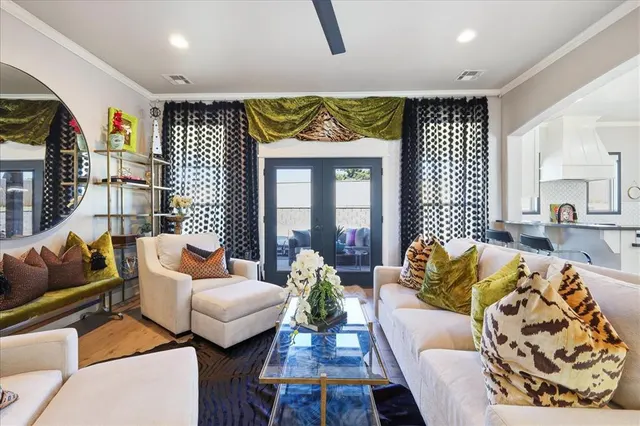
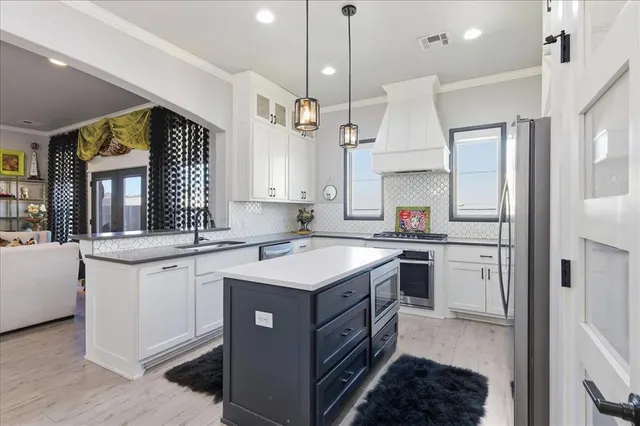
This meticulously crafted home in the conveniently located Montereau neighborhood is a show stopper. With unlimited amenities, this home offers the perfect blend of a low maintenance luxury. Being the original model home for the neighborhood, no corners were cut with features and finishes. Enjoy the convenience of being close to the turnpike, major hospitals, Lake Hefner and a short drive to downtown OKC. A welcoming front entry leads into an open floor plan with a dramatic and spacious living area, perfect for entertaining. Wood look tile flooring throughout the lower level allows for optimal durability. The expansive primary bedroom is its own quiet retreat with room enough for its own sitting area. The walk through primary closet is large enough for every season while the primary bathroom features a soaker tub with a true dual vanity and a walk-in shower. An added bonus on the main floor features a large second bedroom and a full bath, perfect for friends and family in town or a mother-in-law suite. If you love designer style and high end furniture, you are in luck! Almost all home decor is negotiable, so please just ask! Just off the living area, enjoy a covered patio perfect for morning coffee, outdoor dining, or watching the game. A convenient amount of storage was added to the design of this home. Upstairs, you'll find two additional generously sized bedrooms that share a full bathroom. Walking through this home allows you to experience how a quality built home should feel. Residents in Montereau enjoy access to thoughtfully designed community amenities including a pool, a gym, and an event space with a kitchen for private parties! Welcome Home to the home that checks all the boxes.
Price history
History from MLS records since this home was listed.
Monthly cost
— / month
Principal, interest, taxes, insurance, and HOA.
- Principal & interest
- —
- Property taxes
- —
- Home insurance
- —
- HOA
- —
An estimate, not a quote. Rates vary by lender and credit.
Recently sold nearby
 Sold
Sold Sold
Sold Sold
Sold Sold
Sold Sold
Sold Sold
Sold  Listing provided courtesy of Rebekah Vezey, Copper Creek Real Estate ((405) 888-9902). Status: Active.
Listings courtesy of MLSOK as distributed by MLS GRID.
Based on information submitted to the MLS GRID as of Jul 16, 2026, 7:21 PM CT. All data is obtained from various sources and may not have been verified by broker or MLS GRID. Supplied Open House Information is subject to change without notice. All information should be independently reviewed and verified for accuracy. Properties may or may not be listed by the office/agent presenting the information. Some IDX listings have been excluded from this website.
Properties displayed may be listed or sold by various participants in the MLS, as established by the applicable MLS Governing Documents.
The listing information provided here is for consumers' personal, non-commercial use and may not be used for any purpose other than to identify prospective properties consumers may be interested in purchasing. Any use or search of this data other than by a consumer looking to purchase real estate is prohibited.
Data last updated Jul 16, 2026, 7:21 PM CT. MLS # 1235584. Homestead & Co is a licensed Oklahoma real estate brokerage.
Speak to an agent
We got your message
An agent will reach out shortly. Prefer to talk now? Call or text (405) 509-0541.