
Fenwick Garden Village — Edmond, OK
16600 Farmington Way, Edmond, OK 73012
3 BD · 2 BA · 3,100 sq ft · Built 2002
The details
About this home
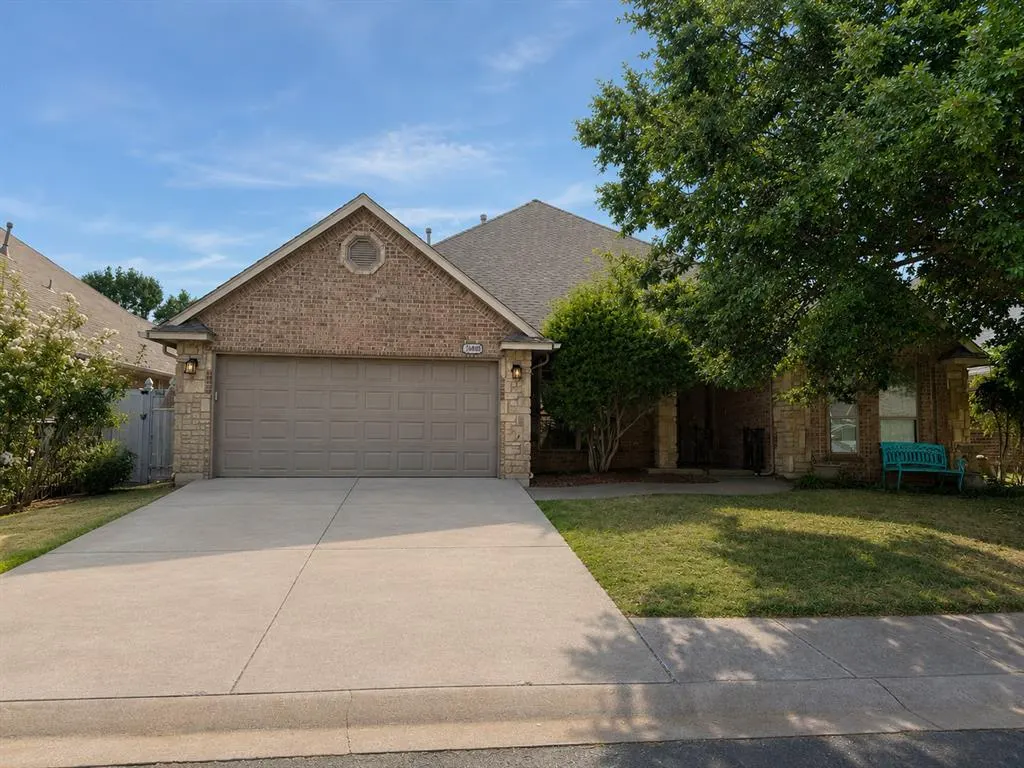
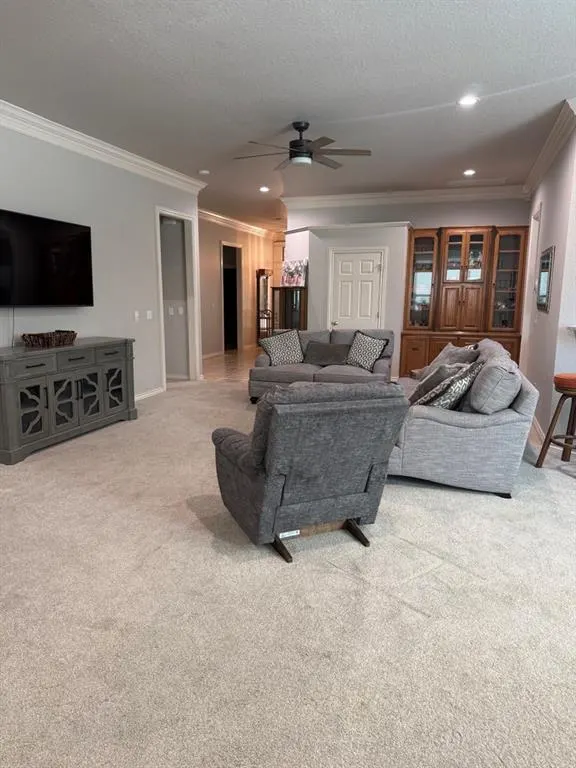
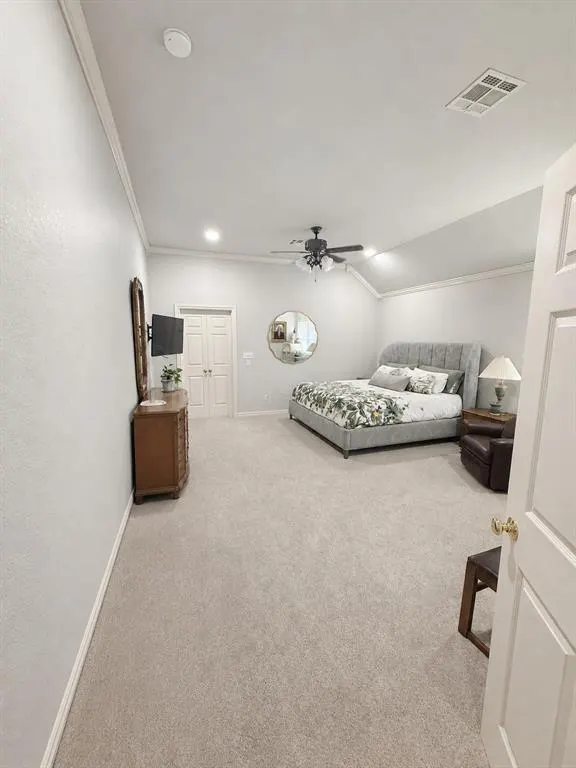
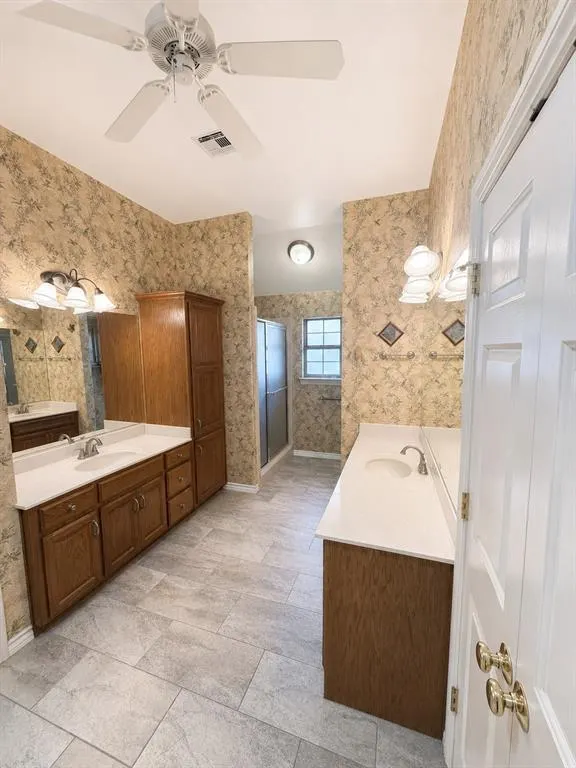
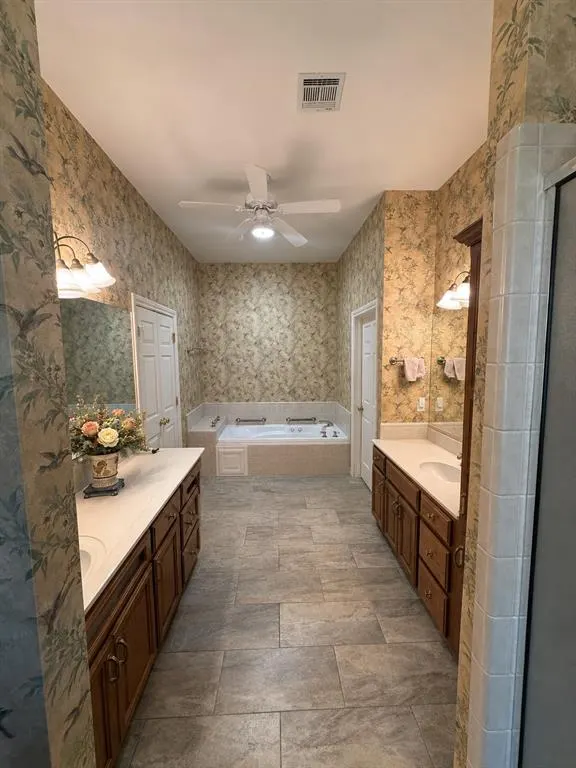
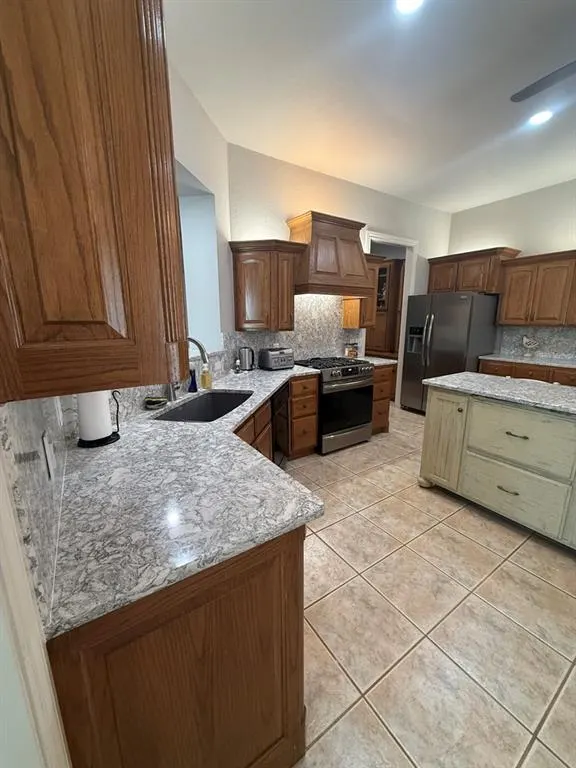
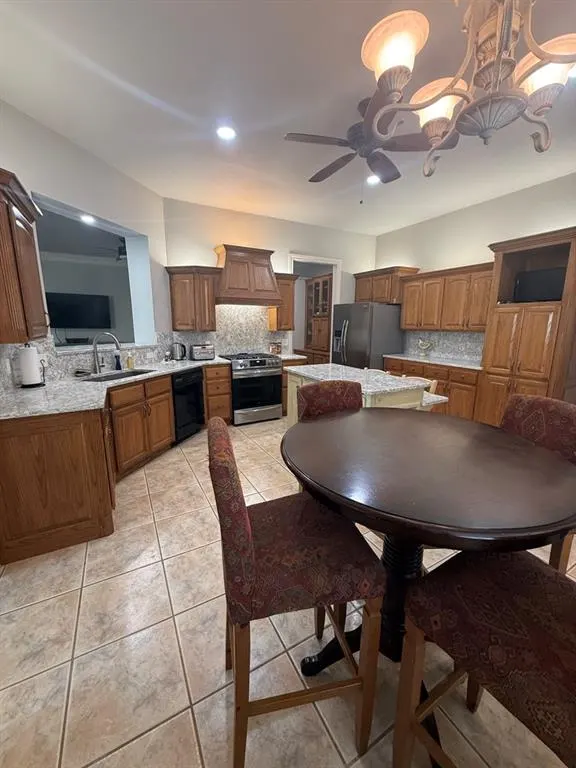
Prime location meets premium neighborhood security! Situated just minutes from the area’s best dining, shopping, and entertainment. This home lets you experience it all before escaping back to your private oasis. Beyond the gates of this highly secure community, you'll love having a neighborhood pool right down the street. The open and airy floor plan features large living areas, a 3-bedroom layout, and a dedicated study flooded with natural light from tall windows. Notable highlights include a functional safe room tucked inside the study, a gorgeous enclosed sunroom for year-round relaxation, and a refreshed kitchen completely updated with brand-new countertops and a contemporary backsplash. Move in with peace of mind knowing the roof is just 1 year old and the heating and cooling system is under 6 years old.
Price history
History from MLS records since this home was listed.
Monthly cost
— / month
Principal, interest, taxes, insurance, and HOA.
- Principal & interest
- —
- Property taxes
- —
- Home insurance
- —
- HOA
- —
An estimate, not a quote. Rates vary by lender and credit.
Recently sold nearby
 Sold
Sold Sold
Sold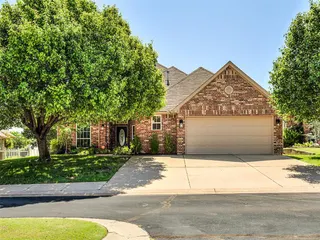 Sold
Sold Sold
Sold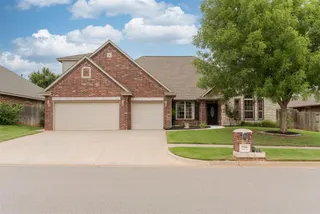 Sold
Sold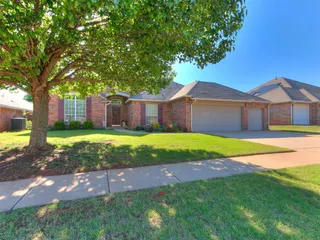 Sold
Sold  Listing provided courtesy of Xavier Morales, LRE Realty, LLC ((405) 285-5750). Status: Active.
Listings courtesy of MLSOK as distributed by MLS GRID.
Based on information submitted to the MLS GRID as of Aug 31, 2026, 8:23 PM CT. All data is obtained from various sources and may not have been verified by broker or MLS GRID. Supplied Open House Information is subject to change without notice. All information should be independently reviewed and verified for accuracy. Properties may or may not be listed by the office/agent presenting the information. Some IDX listings have been excluded from this website.
Properties displayed may be listed or sold by various participants in the MLS, as established by the applicable MLS Governing Documents.
The listing information provided here is for consumers' personal, non-commercial use and may not be used for any purpose other than to identify prospective properties consumers may be interested in purchasing. Any use or search of this data other than by a consumer looking to purchase real estate is prohibited.
Data last updated Aug 31, 2026, 8:23 PM CT. MLS # 1245388. Homestead & Co is a licensed Oklahoma real estate brokerage.
Speak to an agent
We got your message
An agent will reach out shortly. Prefer to talk now? Call or text (405) 509-0541.