
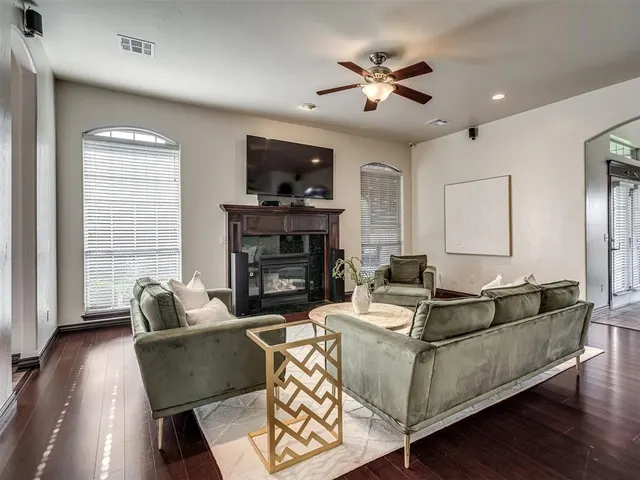


Fenwick — Edmond, OK
17008 Platinum Lane, Edmond, OK 73012
3 BD · 3 BA · 3,028 sq ft · Built 2003
The details
About this home
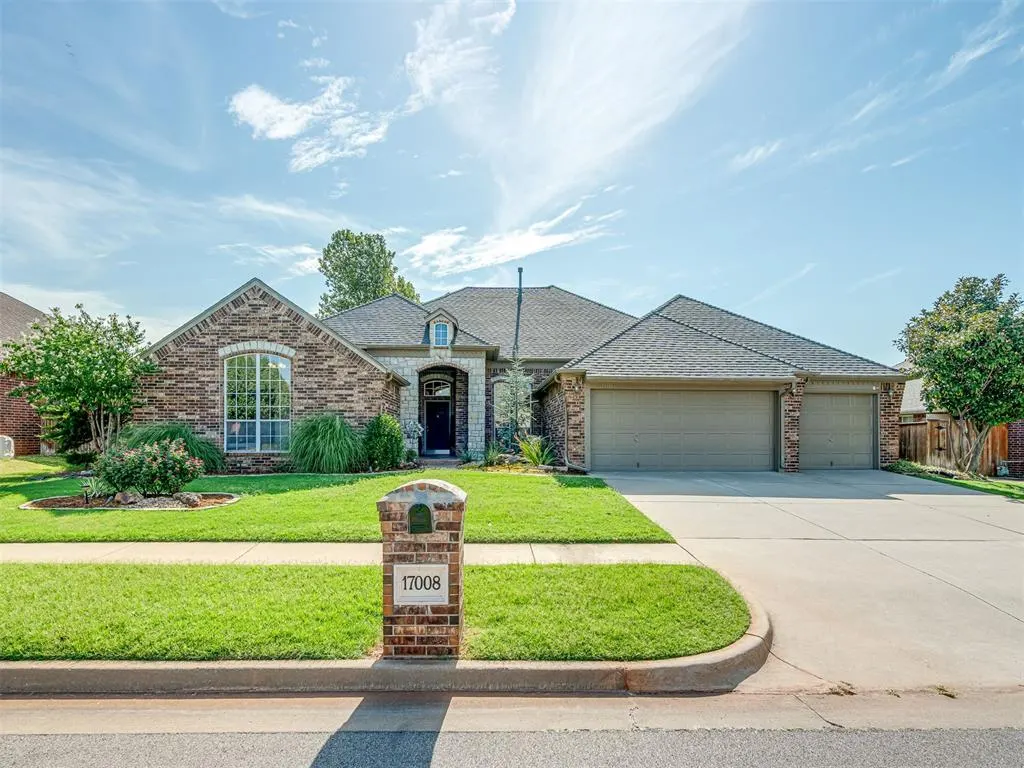
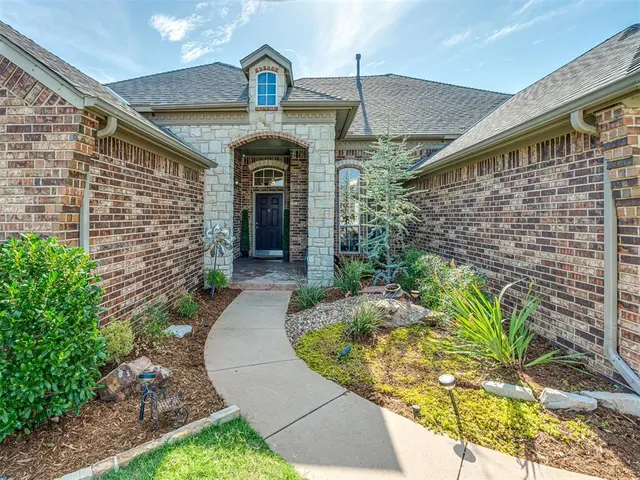
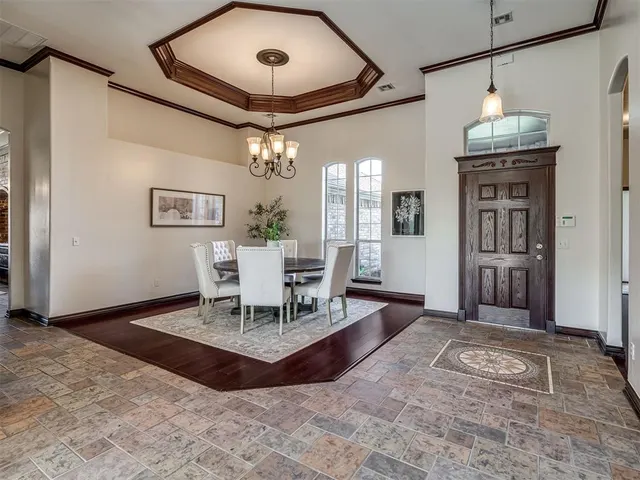
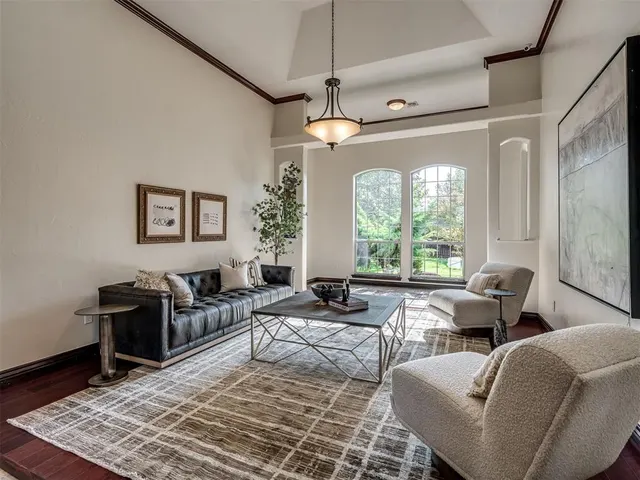
Absolutely immaculate and impeccably maintained, this exceptional Fenwick home blends timeless architecture, quality craftsmanship, and thoughtfully designed living spaces in one of Edmond's most desirable communities. Inside, a private study with glass French doors, built-in bookcases, a closet, and soaring cathedral ceilings provides the perfect work-from-home space. Elegant formal living and dining rooms offer flexibility for entertaining, while the inviting family room features a beautiful fireplace, custom built-ins, and flows seamlessly into the heart of the home, the kitchen. Designed with both function and style in mind, the kitchen boasts a large center island, granite countertops, stainless steel appliances, a gas cooktop, a walk-in pantry, a built-in desk, and a wine refrigerator. An oversized utility room provides abundant storage and workspace, while the oversized three-car garage offers additional storage and includes an in-ground storm shelter. The spacious primary suite serves as a private retreat with a generous walk-in closet and a luxurious ensuite bath featuring dual vanities, a whirlpool tub, and a separate shower. Two secondary bedrooms each offer walk-in closets and share a well-appointed Jack-and-Jill bath, while a conveniently located powder bath serves guests. Step outside to your own backyard retreat, where mature trees and lush landscaping provide exceptional privacy. The covered patio and expansive pergola with a freestanding outdoor fireplace create the perfect space for relaxing evenings or entertaining family and friends year-round. Residents of Fenwick enjoy outstanding neighborhood amenities, including a community pool, clubhouse, parks, playgrounds, scenic walking trails, beautifully maintained greenbelts, and multiple neighborhood ponds. Ideally located near top-rated Edmond schools, shopping, dining, and the Kilpatrick Turnpike, this home offers the perfect balance of luxury, comfort, and convenience.
Price history
History from MLS records since this home was listed.
Monthly cost
— / month
Principal, interest, taxes, insurance, and HOA.
- Principal & interest
- —
- Property taxes
- —
- Home insurance
- —
- HOA
- —
An estimate, not a quote. Rates vary by lender and credit.
Recently sold nearby
 Sold
Sold Sold
Sold Sold
Sold Sold
Sold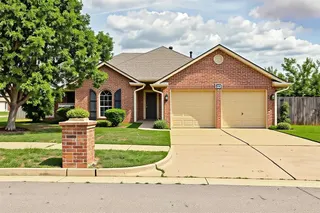 Sold
Sold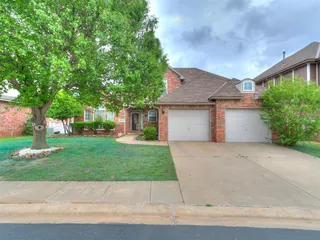 Sold
Sold  Listing provided courtesy of Bart Terrell, Flotilla Real Estate Partners ((405) 977-0207). Status: Active.
Listings courtesy of MLSOK as distributed by MLS GRID.
Based on information submitted to the MLS GRID as of Sep 9, 2026, 12:36 AM CT. All data is obtained from various sources and may not have been verified by broker or MLS GRID. Supplied Open House Information is subject to change without notice. All information should be independently reviewed and verified for accuracy. Properties may or may not be listed by the office/agent presenting the information. Some IDX listings have been excluded from this website.
Properties displayed may be listed or sold by various participants in the MLS, as established by the applicable MLS Governing Documents.
The listing information provided here is for consumers' personal, non-commercial use and may not be used for any purpose other than to identify prospective properties consumers may be interested in purchasing. Any use or search of this data other than by a consumer looking to purchase real estate is prohibited.
Data last updated Sep 9, 2026, 12:36 AM CT. MLS # 1241655. Homestead & Co is a licensed Oklahoma real estate brokerage.
Speak to an agent
We got your message
An agent will reach out shortly. Prefer to talk now? Call or text (405) 509-0541.